
*

Leave a Message

Thank you for your message. We will be in touch with you shortly.

633 Sundance Circle
633 Sundance Circle
633 Sundance Circle
633 Sundance Circle
633 Sundance Circle
633 Sundance Circle
633 Sundance Circle
633 Sundance Circle
633 Sundance Circle
633 Sundance Circle
633 Sundance Circle
633 Sundance Circle
633 Sundance Circle
633 Sundance Circle
633 Sundance Circle
633 Sundance Circle
633 Sundance Circle
633 Sundance Circle
633 Sundance Circle
633 Sundance Circle
633 Sundance Circle
633 Sundance Circle
633 Sundance Circle
633 Sundance Circle
633 Sundance Circle
633 Sundance Circle
633 Sundance Circle
633 Sundance Circle
633 Sundance Circle
633 Sundance Circle
633 Sundance Circle
633 Sundance Circle
633 Sundance Circle
633 Sundance Circle
633 Sundance Circle
633 Sundance Circle
633 Sundance Circle
633 Sundance Circle
633 Sundance Circle
633 Sundance Circle
633 Sundance Circle
633 Sundance Circle
633 Sundance Circle
633 Sundance Circle
633 Sundance Circle
633 Sundance Circle
633 Sundance Circle
SEE ALL PHOTOS
633 Sundance Circle
633 Sundance Circle
633 Sundance Circle
633 Sundance Circle
633 Sundance Circle
633 Sundance Circle
633 Sundance Circle
633 Sundance Circle
633 Sundance Circle
633 Sundance Circle
633 Sundance Circle
633 Sundance Circle
633 Sundance Circle
633 Sundance Circle
633 Sundance Circle
633 Sundance Circle
633 Sundance Circle
633 Sundance Circle
633 Sundance Circle
633 Sundance Circle
633 Sundance Circle
633 Sundance Circle
633 Sundance Circle
633 Sundance Circle
633 Sundance Circle
633 Sundance Circle
633 Sundance Circle
633 Sundance Circle
633 Sundance Circle
633 Sundance Circle
633 Sundance Circle
633 Sundance Circle
633 Sundance Circle
633 Sundance Circle
633 Sundance Circle
633 Sundance Circle
633 Sundance Circle
633 Sundance Circle
633 Sundance Circle
633 Sundance Circle
633 Sundance Circle
633 Sundance Circle
633 Sundance Circle
633 Sundance Circle
633 Sundance Circle
633 Sundance Circle
633 Sundance Circle
Coming Soon

633 Sundance Circle

633 Sundance Circle, Erie, CO 80516

$825,000
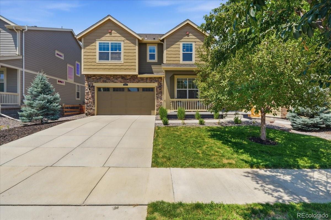
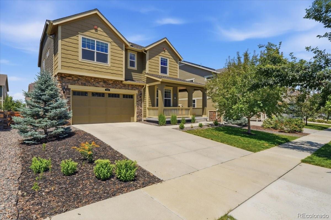
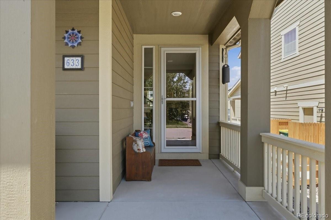
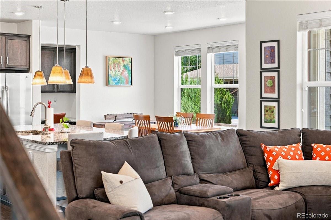
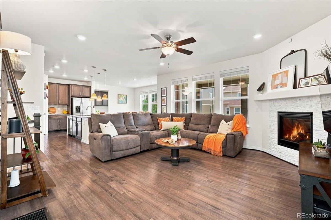
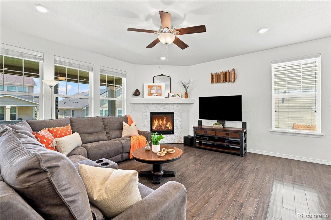
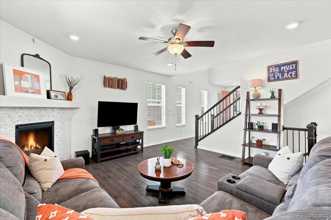
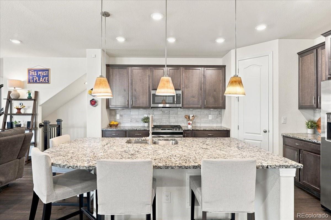
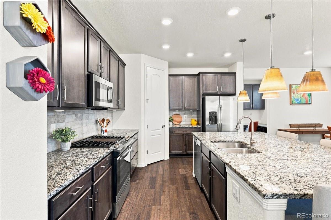
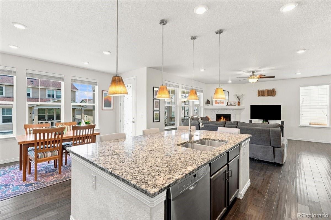
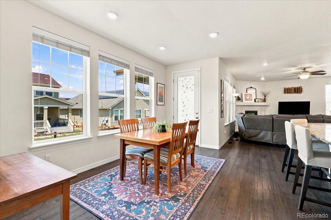
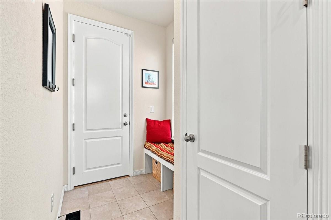
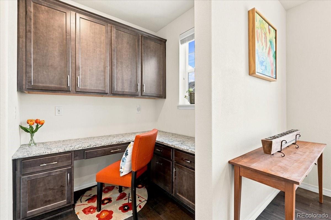
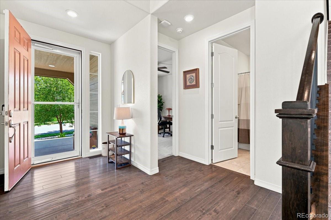
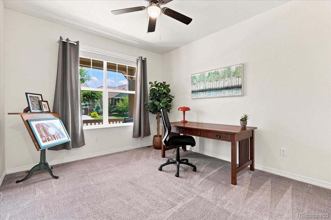
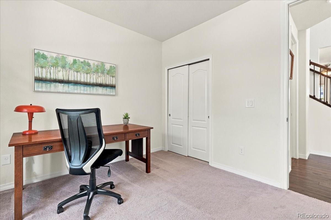
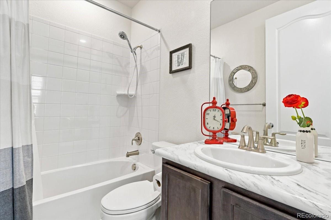
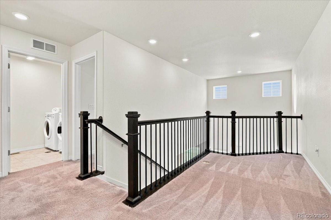
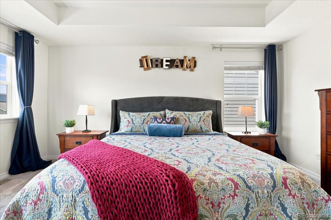
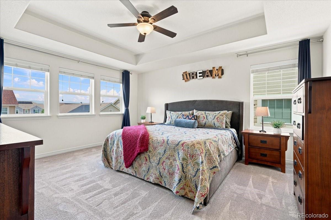
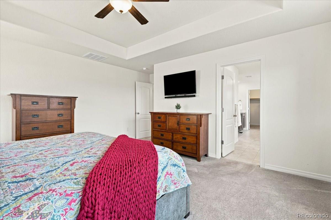
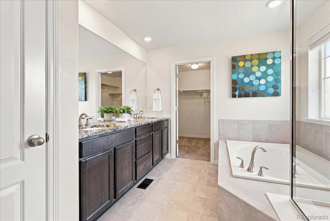
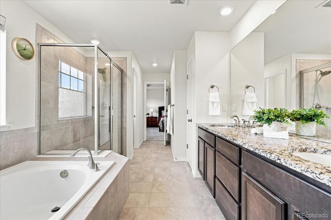
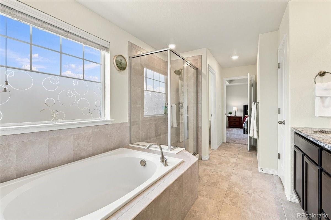
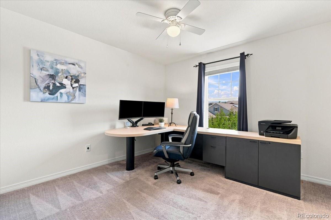
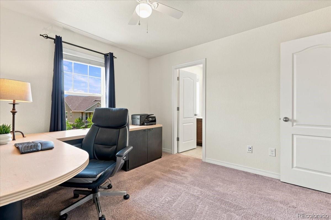
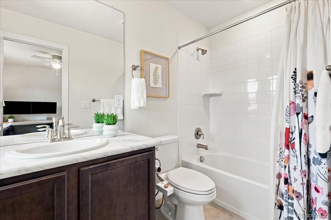
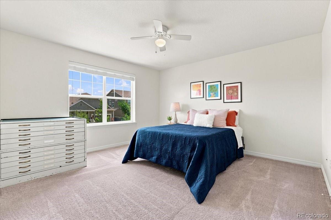
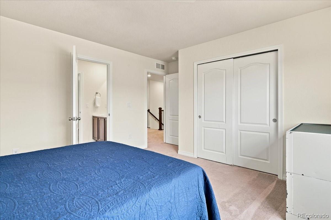
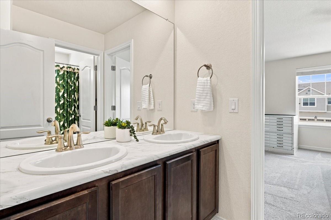
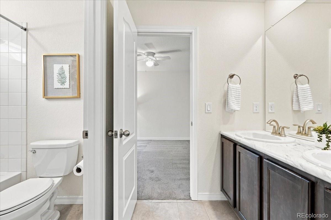
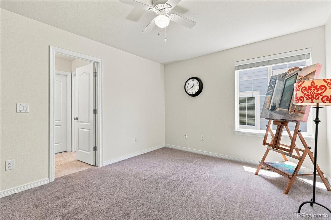
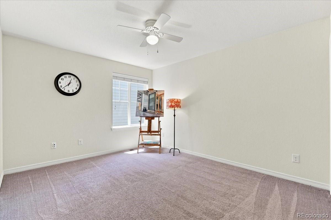
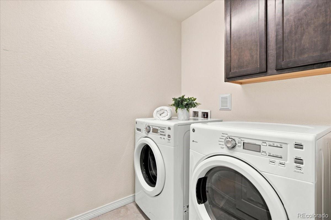
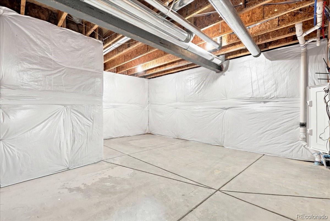
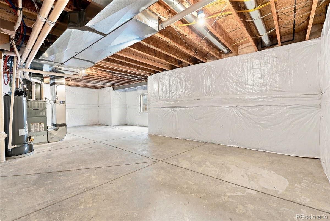
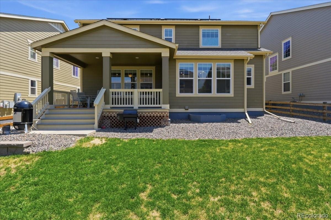
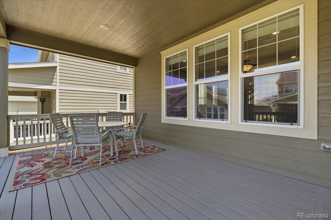
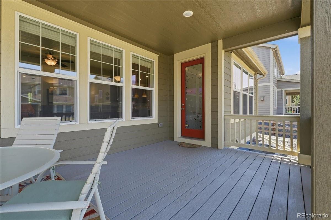
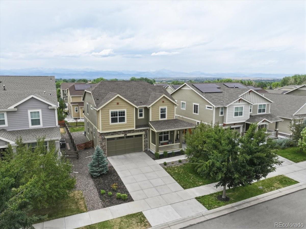
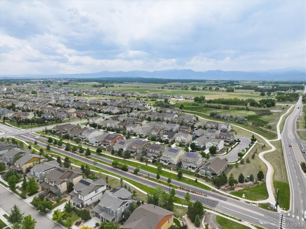
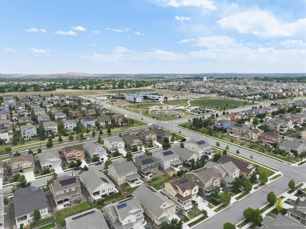
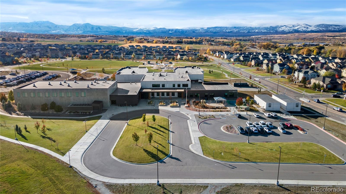
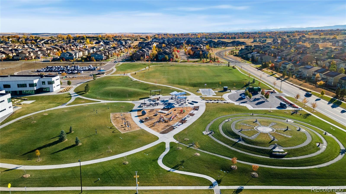
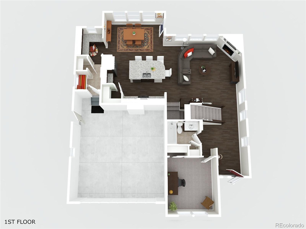
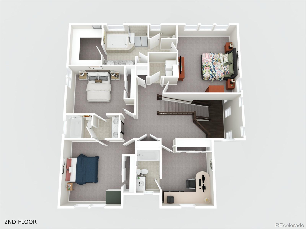
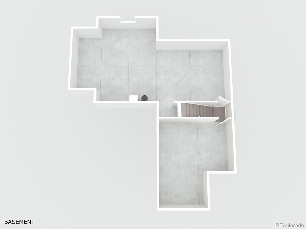
Welcome to 633 Sundance Cir in Erie, CO, a well-designed 5-bedroom, 4-bath home with 2,602 above-grade SqFt plus a 1,168-SqFt unfinished basement. A covered front porch offers a welcoming spot for morning coffee or evening relaxation, while mountain views from the rear of the home round out a property built for comfort, function, and everyday style. Inside, the main level feels open and bright with engineered hardwood flooring, tall 8' doors and 9' ceilings, and a natural flow between the kitchen, dining area, and living room. The kitchen is a standout gathering space with a large granite island, granite countertops, stainless steel appliances, a gas range, pendant lighting, and generous cabinet storage. The dining area opens to the oversized, Lennar-upgraded covered back deck, creating an easy connection for indoor-outdoor living. The living room features a fireplace with a clean tile surround, adding warmth and a polished focal point. A main-floor bedroom with a nearby full bathroom adds flexible space for guests, work, or private use. The mudroom includes a built-in desk/work area and storage for daily routines. Upstairs, enjoy spacious bedrooms, second-floor laundry, and a primary suite with a coffered 9' ceiling, sweeping mountain views, multiple windows, and an ensuite bath with granite counters, dual sinks, soaking tub, and separate shower. The unfinished basement with 9' ceiling and egress windows offers room for future expansion, storage, fitness, media, or creative use down the road. Outside, enjoy a manageable yard, low-maintenance landscaping, mountain views, and a roof replaced with Class 4 shingles in June 2026. Located near Meadowlark PK-8, BVSD zoning, greenbelts, pocket parks, Star Meadows Park, and 9-Mile shopping with King Soopers and Lowe's nearby. Erie offers convenient access toward Boulder and Denver, with estimated, traffic dependent, drive times of 28 minutes to Boulder and 34 minutes to Denver.

7/11/2026 11:00AM - 1:00PM MDT

5
beds

4
baths

3,754 Sq.Ft. LIVING AREA

6,083 Sq.Ft. lot

Jonathan Pierotti

Jonathan Pierotti

Features & Amenities

Interior

  • total bedrooms5
  • Total bathrooms4
  • full bathrooms4
  • Laundry room In Unit
  • Flooring Carpet, Tile, Wood
  • Fireplace Family Room, Gas
  • APPLIANCES Dishwasher, Disposal, Dryer, Gas Water Heater, Humidifier, Microwave, Range, Refrigerator, Sump Pump, Washer
  • other interior Features Ceiling Fan(s), Eat-in Kitchen, Five Piece Bath, Granite Counters, High Ceilings, Jack Jill Bathroom, Kitchen Island, Laminate Counters, Open Floorplan, Pantry, Primary Suite, Radon Mitigation System, Smoke Free, Walk-In Closet(s)

Area & Lot

  • Status Coming Soon
  • OPEN HOUSE

    7/11/2026 11:00AM - 1:00PM MDT

  • Living Area3,754 Sq.Ft.
  • Total Area3,754 Sq.Ft.
  • Lot Area6,083 Sq.Ft.
  • MLS® ID9542920
  • TypeResidential
  • YEAR BUILT2017
  • NeighborhoodFlatiron Meadows
  • Architecture StylesContemporary
  • View DescriptionMountain(s)
  • Elementary SchoolMeadowlark
  • Middle SchoolMeadowlark
  • High SchoolCentaurus
  • School DistrictBoulder Valley RE 2

Exterior

  • STORIES2
  • Garage Space2.0
  • water SourcePublic
  • utilitiesCable Available, Electricity Connected, Natural Gas Connected, Phone Available
  • roofComposition
  • lot featuresLevel, Master Planned, Sprinklers In Front, Sprinklers In Rear
  • parkingConcrete, Exterior Access Door
  • HEAT TYPEForced Air
  • AIR CONDITIONINGCentral Air
  • sewerPublic Sewer
  • SubstructureConcrete Perimeter
  • HOA AmenitiesPark, Trail(s)
  • security FeaturesCarbon Monoxide Detector(s), Smoke Detector(s), Video Doorbell
  • other exterior FeaturesPrivate Yard, Rain Gutters

Financial

  • Sales Price$825,000
  • Real Estate Tax $7,156/yr
  • HOA $55/mo
View Virtual Tour

Mortgage Calculator

Estimate your monthly mortgage payment, including the principal and interest, property taxes, and HOA. Adjust the values to generate a more accurate rate.

All estimates are provided for informational purposes only. Actual amounts may vary.
$0,000 Your Payment 20 15 65
$0,000 Your Payment

Flatiron Meadows

Explore

Work With Us

We are here to partner with you to help you reach the peak of your real estate journey. Teamwork, accountability, and communication are our core values.

Follow Us on Instagram