*

Leave a Message

Thank you for your message. We will be in touch with you shortly.

307 Penguin St
307 Penguin St
307 Penguin St
307 Penguin St
307 Penguin St
307 Penguin St
307 Penguin St
307 Penguin St
307 Penguin St
307 Penguin St
307 Penguin St
307 Penguin St
307 Penguin St
307 Penguin St
307 Penguin St
307 Penguin St
307 Penguin St
307 Penguin St
307 Penguin St
307 Penguin St
307 Penguin St
307 Penguin St
307 Penguin St
307 Penguin St
307 Penguin St
307 Penguin St
307 Penguin St
307 Penguin St
SEE ALL PHOTOS
307 Penguin St
307 Penguin St
307 Penguin St
307 Penguin St
307 Penguin St
307 Penguin St
307 Penguin St
307 Penguin St
307 Penguin St
307 Penguin St
307 Penguin St
307 Penguin St
307 Penguin St
307 Penguin St
307 Penguin St
307 Penguin St
307 Penguin St
307 Penguin St
307 Penguin St
307 Penguin St
307 Penguin St
307 Penguin St
307 Penguin St
307 Penguin St
307 Penguin St
307 Penguin St
307 Penguin St
307 Penguin St
Courtesy of Coldwell Banker Realty- Fort Collins, Christine McDaniel Listing Contact: 5057167809 
Sold

307 Penguin St

307 Penguin St, Johnstown, CO 80534

$369,500
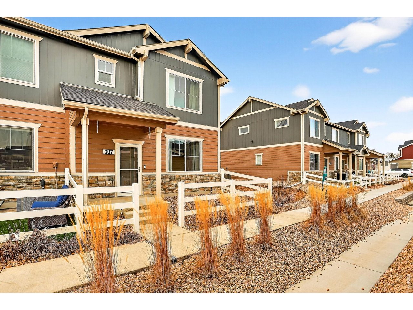
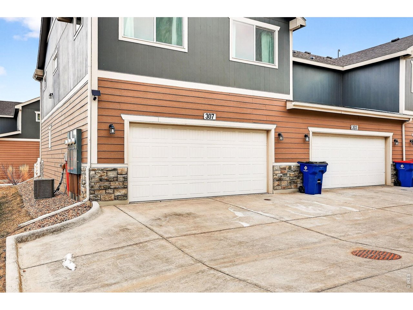
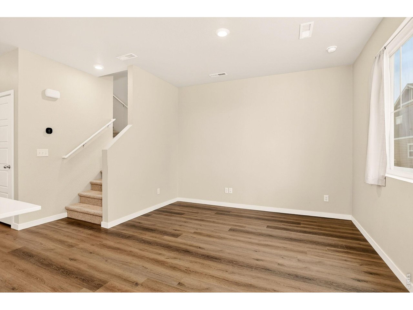
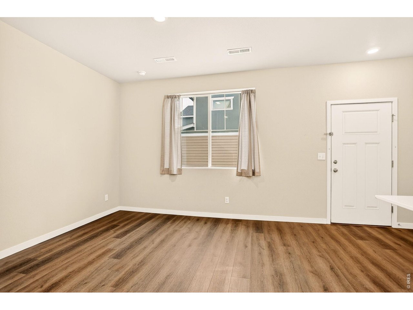
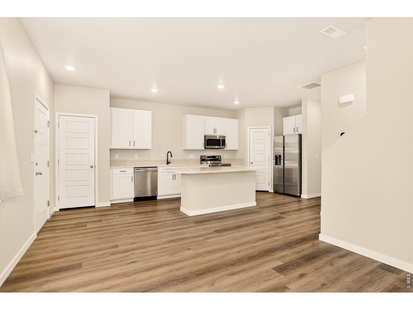
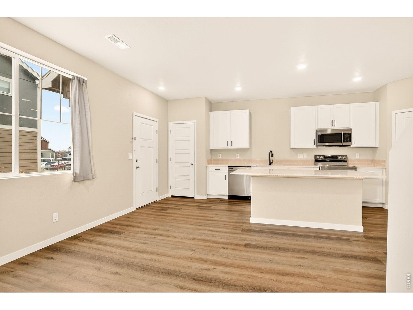
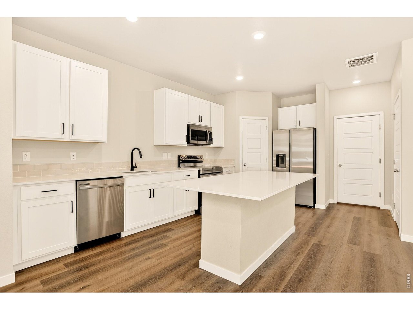
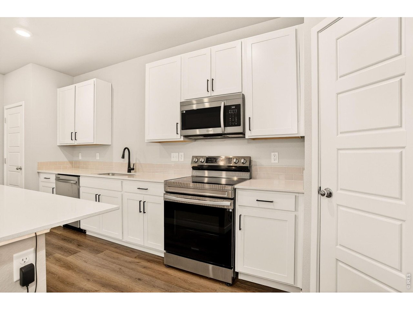
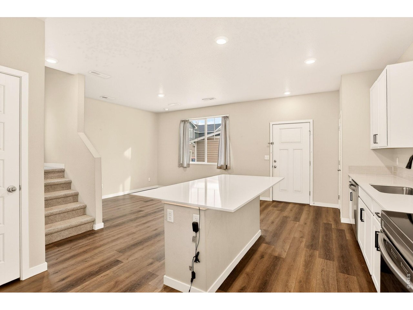
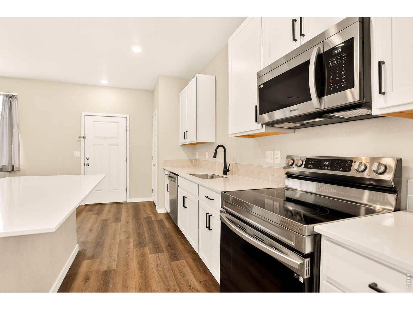
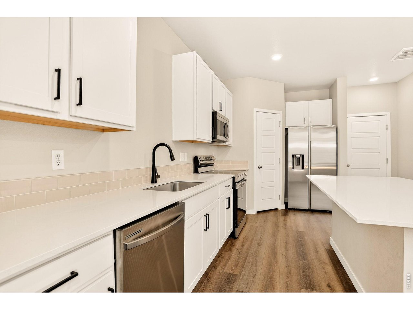
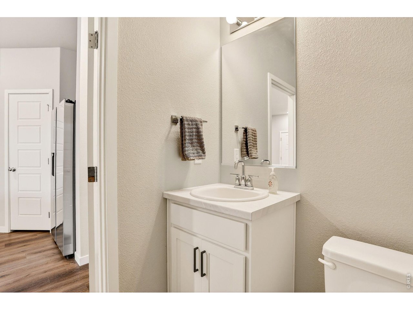
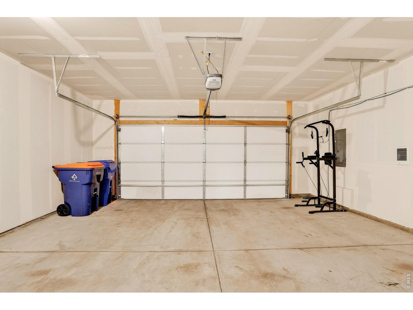
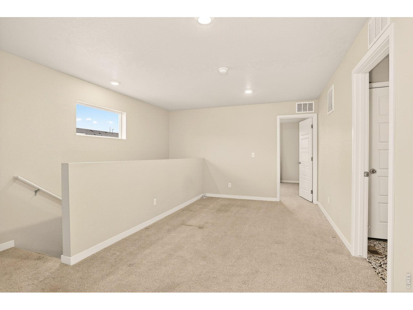
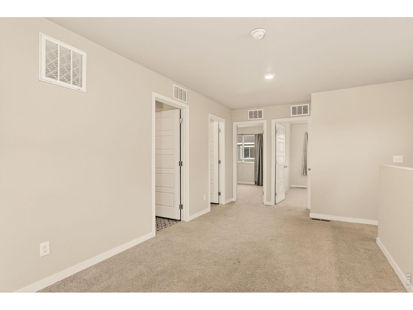
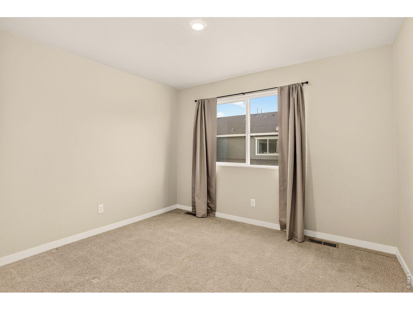
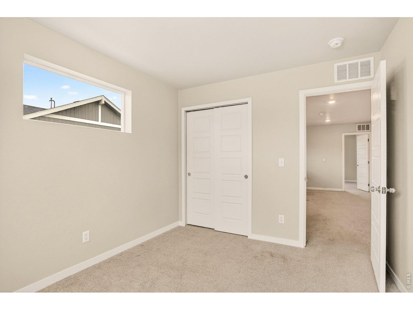
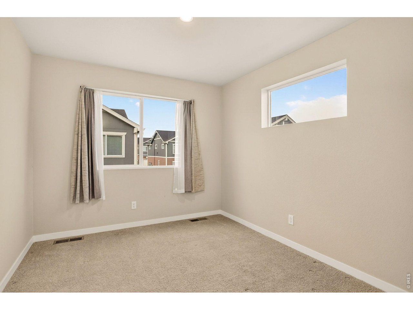
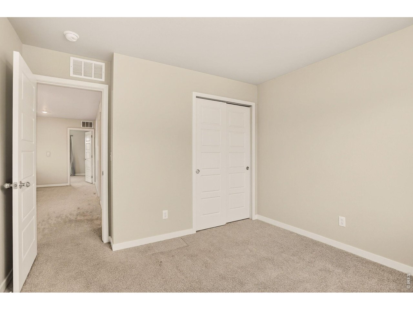
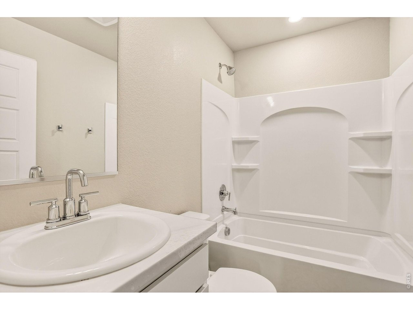
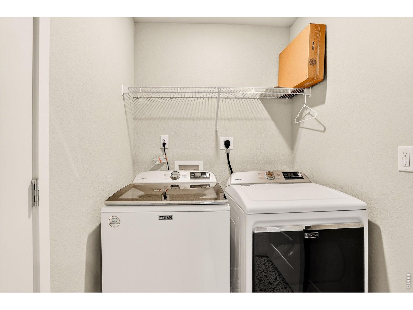
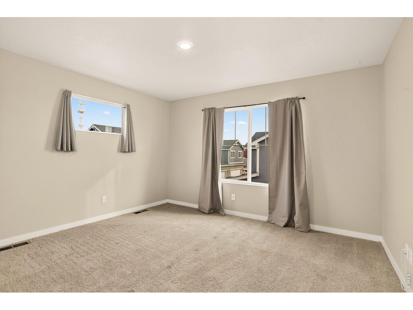
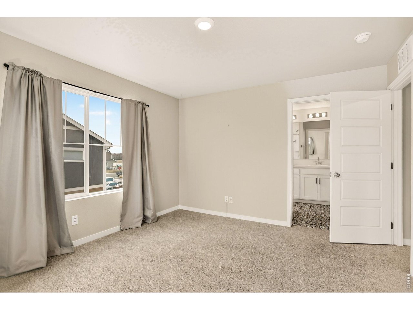
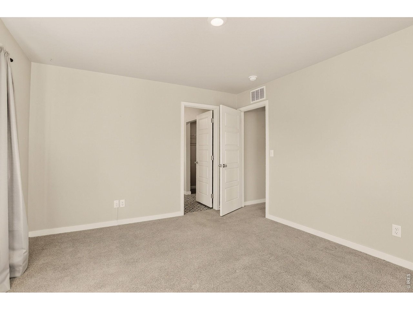
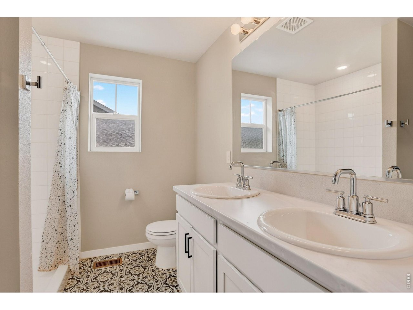
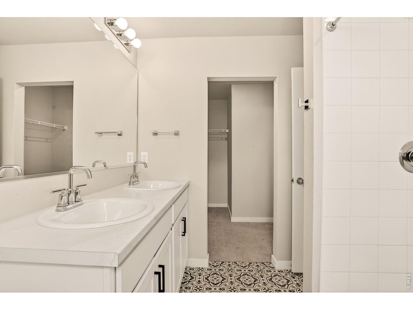
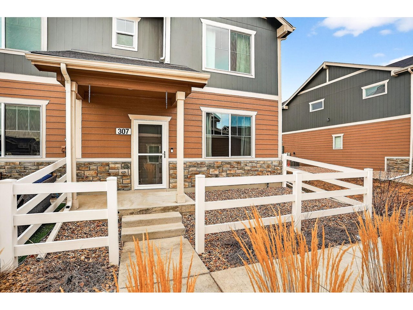
Welcome to this thoughtfully maintained end-unit townhome, where modern design, comfort, and everyday practicality come together seamlessly. Built in 2022 and cared for by its original owner, this 1,440-square-foot residence offers the perfect balance of style and function in one of Johnstown's most convenient and desirable locations. The main level features a bright, open-concept layout designed for both daily living and entertaining. The kitchen is the heart of the home, complete with quartz countertops, stainless steel appliances, and a spacious island ideal for casual dining, meal prep, or gathering with friends. A main-level half bath adds convenience for guests, while the attached 2-car garage-equipped with a built-in heater-provides year-round comfort, extra storage, and protected parking during colder months. Upstairs, you'll find three well-proportioned bedrooms, including a relaxing primary suite with a generously sized closet. A versatile loft area adds valuable flex space-perfect for a home office, media area, playroom, or reading nook-and includes a hard-wired internet connection, making it ideal for remote work or high-demand connectivity needs. The upstairs laundry room, located near all bedrooms and complete with a full-size washer and dryer, makes everyday routines effortless. This home is ideally situated near the Johnstown YMCA, local parks, scenic trails, and open spaces, offering easy access to year-round recreation. Residents enjoy the charm of a growing community paired with nearby shopping, dining, and entertainment. With quick access to I-25, commuting to Fort Collins, Loveland, Greeley, and the greater Denver metro area is both simple and efficient. This move-in-ready townhome presents an outstanding opportunity for buyers seeking modern living, flexibility, long-term value and NO METRO TAX.

3
beds

3
baths

1,440 Sq.Ft. LIVING AREA

1,306.8 Sq.Ft. lot

Features & Amenities

Interior

  • total bedrooms3
  • Total bathrooms3
  • full bathrooms2
  • three quarter bathroom1
  • APPLIANCES Electric Range, Dishwasher, Refrigerator, Washer, Dryer, Microwave, Disposal, Fire Alarm
  • other interior Features Eat-in Kitchen, Open Floorplan, Pantry, Walk-In Closet(s), Washer/Dryer Hookup, Kitchen Island

Area & Lot

  • Status Sold
  • Living Area1,440 Sq.Ft.
  • Lot Area1,306.8 Sq.Ft.
  • MLS® ID1055130
  • TypeTownhouse
  • YEAR BUILT2022
  • Architecture StylesContemporary
  • Elementary SchoolPioneer Ridge
  • Middle SchoolRoosevelt
  • High SchoolRoosevelt
  • School DistrictWeld RE-5J

Exterior

  • STORIES2
  • Garage Space2.0
  • water SourceCity, District
  • utilitiesNatural Gas Available, Electricity Available, High Speed Avail
  • roofComposition
  • lot featuresPaved, Curbs, Gutters, Sidewalks, Street Light, Fire Hydrant within 500 Feet
  • parkingGarage Door Opener, Attached
  • HEAT TYPEForced Air
  • AIR CONDITIONINGCentral Air
  • security FeaturesSecurity System
  • other exterior FeaturesHeated Garage

Financial

  • Sales Price$369,500
  • Real Estate Tax $2,230/yr
  • HOA $100/mo
  • Zoning PUD
View Virtual Tour

Work With Us

We are here to partner with you to help you reach the peak of your real estate journey. Teamwork, accountability, and communication are our core values.

Follow Us on Instagram