*

Leave a Message

Thank you for your message. We will be in touch with you shortly.

2069 Day Spring Dr
2069 Day Spring Dr
2069 Day Spring Dr
2069 Day Spring Dr
2069 Day Spring Dr
2069 Day Spring Dr
2069 Day Spring Dr
2069 Day Spring Dr
2069 Day Spring Dr
2069 Day Spring Dr
2069 Day Spring Dr
2069 Day Spring Dr
2069 Day Spring Dr
2069 Day Spring Dr
2069 Day Spring Dr
2069 Day Spring Dr
2069 Day Spring Dr
2069 Day Spring Dr
2069 Day Spring Dr
2069 Day Spring Dr
2069 Day Spring Dr
2069 Day Spring Dr
2069 Day Spring Dr
2069 Day Spring Dr
2069 Day Spring Dr
2069 Day Spring Dr
2069 Day Spring Dr
2069 Day Spring Dr
2069 Day Spring Dr
2069 Day Spring Dr
2069 Day Spring Dr
2069 Day Spring Dr
2069 Day Spring Dr
2069 Day Spring Dr
2069 Day Spring Dr
2069 Day Spring Dr
2069 Day Spring Dr
2069 Day Spring Dr
2069 Day Spring Dr
2069 Day Spring Dr
2069 Day Spring Dr
2069 Day Spring Dr
2069 Day Spring Dr
2069 Day Spring Dr
2069 Day Spring Dr
2069 Day Spring Dr
2069 Day Spring Dr
SEE ALL PHOTOS
2069 Day Spring Dr
2069 Day Spring Dr
2069 Day Spring Dr
2069 Day Spring Dr
2069 Day Spring Dr
2069 Day Spring Dr
2069 Day Spring Dr
2069 Day Spring Dr
2069 Day Spring Dr
2069 Day Spring Dr
2069 Day Spring Dr
2069 Day Spring Dr
2069 Day Spring Dr
2069 Day Spring Dr
2069 Day Spring Dr
2069 Day Spring Dr
2069 Day Spring Dr
2069 Day Spring Dr
2069 Day Spring Dr
2069 Day Spring Dr
2069 Day Spring Dr
2069 Day Spring Dr
2069 Day Spring Dr
2069 Day Spring Dr
2069 Day Spring Dr
2069 Day Spring Dr
2069 Day Spring Dr
2069 Day Spring Dr
2069 Day Spring Dr
2069 Day Spring Dr
2069 Day Spring Dr
2069 Day Spring Dr
2069 Day Spring Dr
2069 Day Spring Dr
2069 Day Spring Dr
2069 Day Spring Dr
2069 Day Spring Dr
2069 Day Spring Dr
2069 Day Spring Dr
2069 Day Spring Dr
2069 Day Spring Dr
2069 Day Spring Dr
2069 Day Spring Dr
2069 Day Spring Dr
2069 Day Spring Dr
2069 Day Spring Dr
2069 Day Spring Dr
Courtesy of eXp - Greeley, Sonja Belfiore Listing Contact: 9709787012 
Sold

2069 Day Spring Dr

2069 Day Spring Dr, Windsor, CO 80550

$721,000
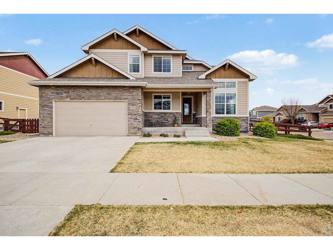
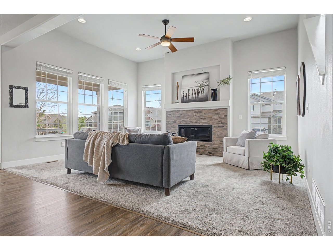
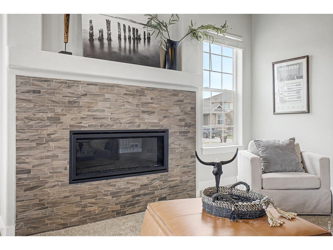
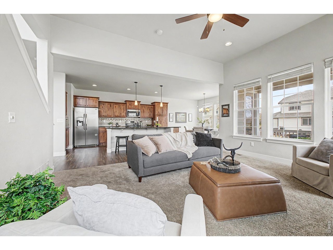
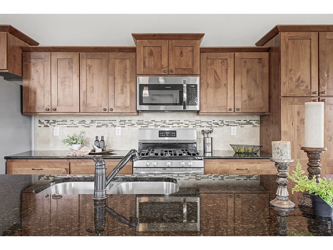
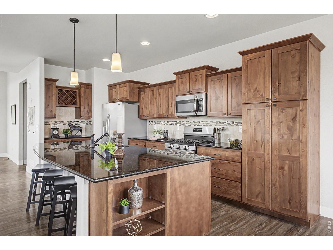
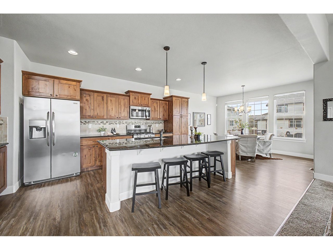
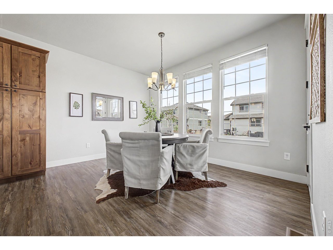
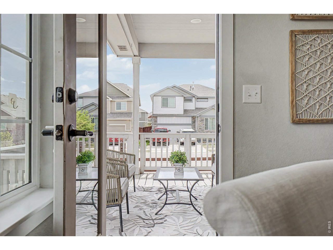
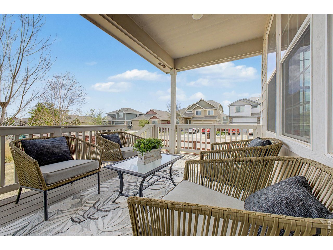
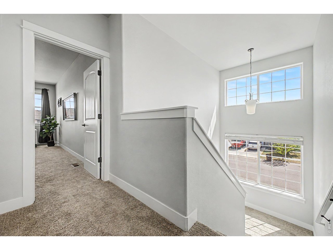
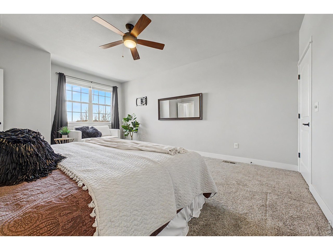
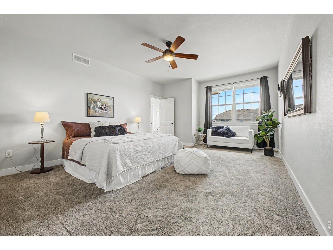
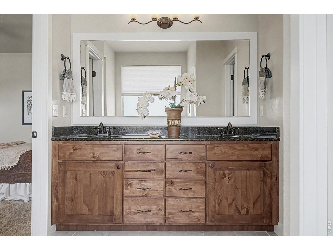
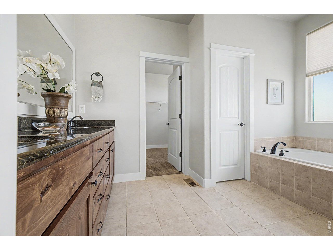
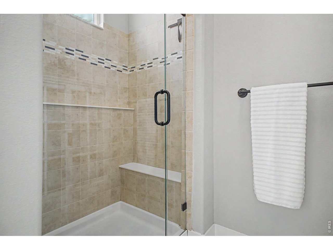
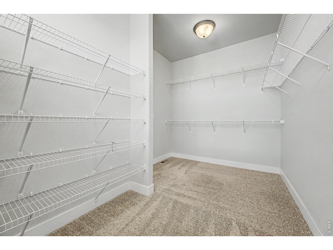
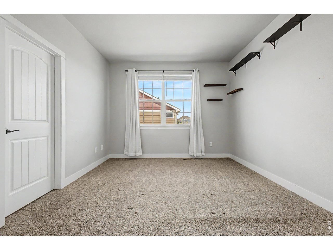
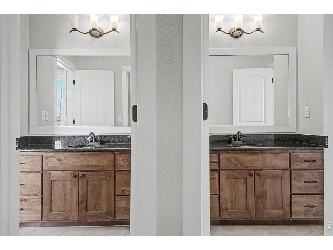

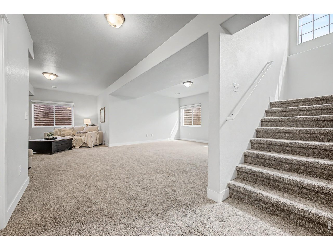
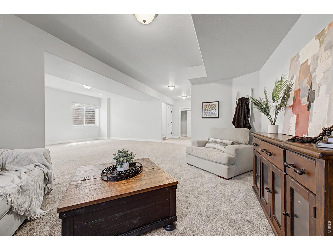
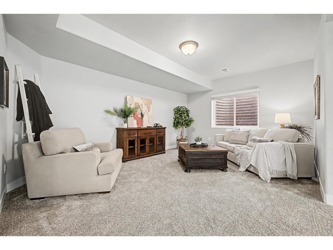
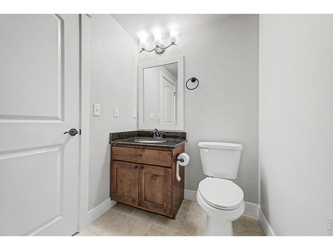
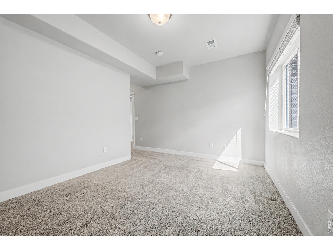
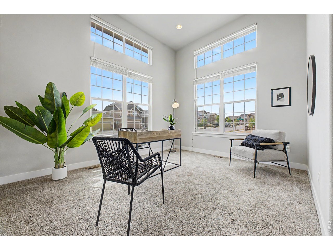
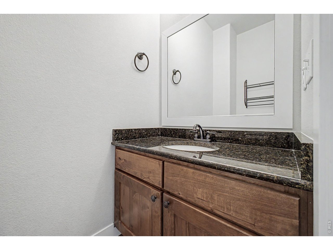
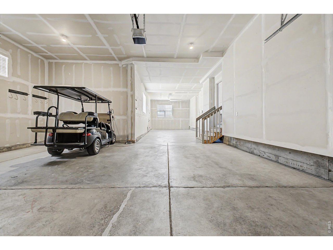
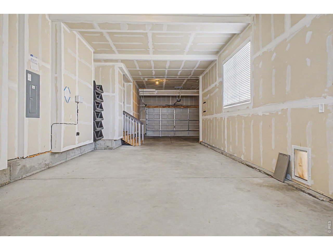
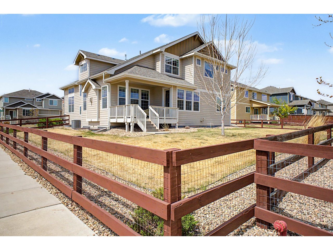
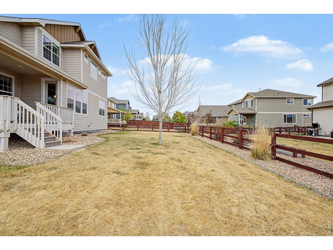
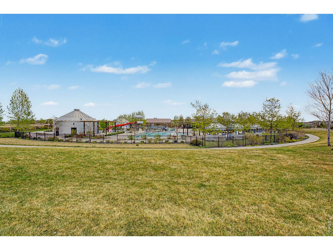
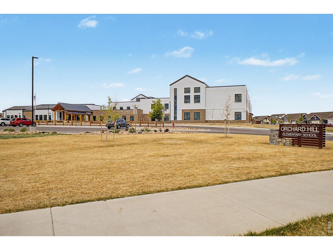
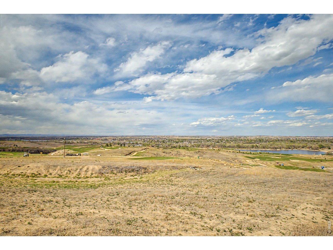
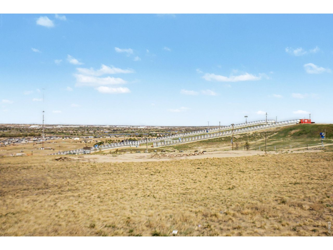
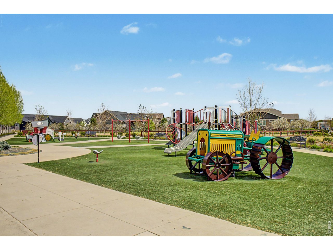
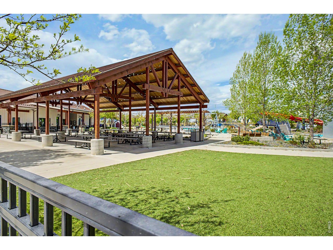
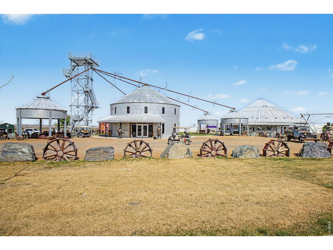
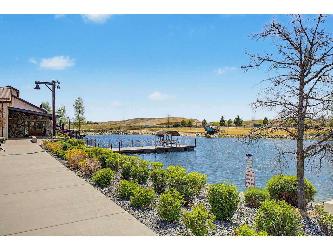
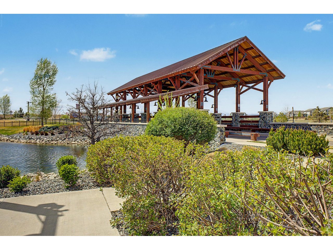
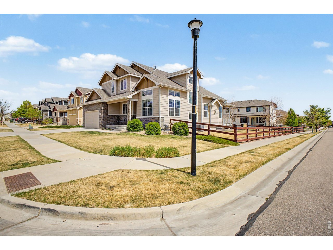
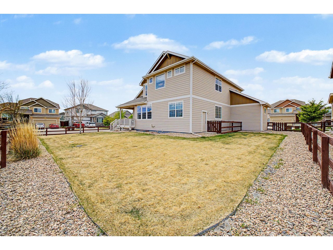
Located in the sought-after RainDance community in Windsor, Colorado, this beautifully maintained single-owner two-story home with a finished basement, corner lot, and tandem 3-car garage offers the space, flexibility, and neighborhood lifestyle you are needing.Inside, the main level features an inviting open living area centered around a gas fireplace, granite countertops throughout the kitchen and baths, and a versatile main-floor flex room ideal for a home office, playroom, or formal dining space. Upstairs, the spacious primary suite with private 5-piece bath creates a comfortable retreat, while Jack-and-Jill secondary bedrooms with dual vanities make daily routines easier for busy households. The fully finished basement adds valuable living space for movie nights, guests, fitness, or hobbies.Set on a large corner homesite with a covered patio, the backyard has a full perimeter underground dog fence and is ready for relaxing evenings, entertaining, and outdoor play. The tandem third garage bay provides room for bikes, storage, a workshop, or even a golf cart-perfect for life in Raindance. Within steps to a community park, Orchard Hill Elementary, and the waterpark!Living here means enjoying access to one of Northern Colorado's most amenity-rich neighborhoods, including the Raindance River Resort lazy river and water park, Raindance National Golf Course, Hoedown Hill seasonal recreation area, community orchards, trails, parks, fishing ponds, and The Grainhouse restaurant-all just minutes from home. Conveniently located near Windsor, Fort Collins, Loveland, and I-25, this home combines everyday functionality with the lifestyle benefits of the Raindance community.If you've been searching for a finished basement home in Raindance, Windsor CO with flexible living space and a 3-car garage, this one is worth a closer look.

5
beds

5
baths

3,889 Sq.Ft. LIVING AREA
9,583.2 Sq.Ft. lot

Features & Amenities

Interior

  • total bedrooms5
  • Total bathrooms5
  • full bathrooms3
  • three quarter bathroom1
  • half bathroom1
  • Fireplace Gas
  • APPLIANCES Gas Range, Dishwasher, Refrigerator, Microwave, Disposal, Fire Alarm
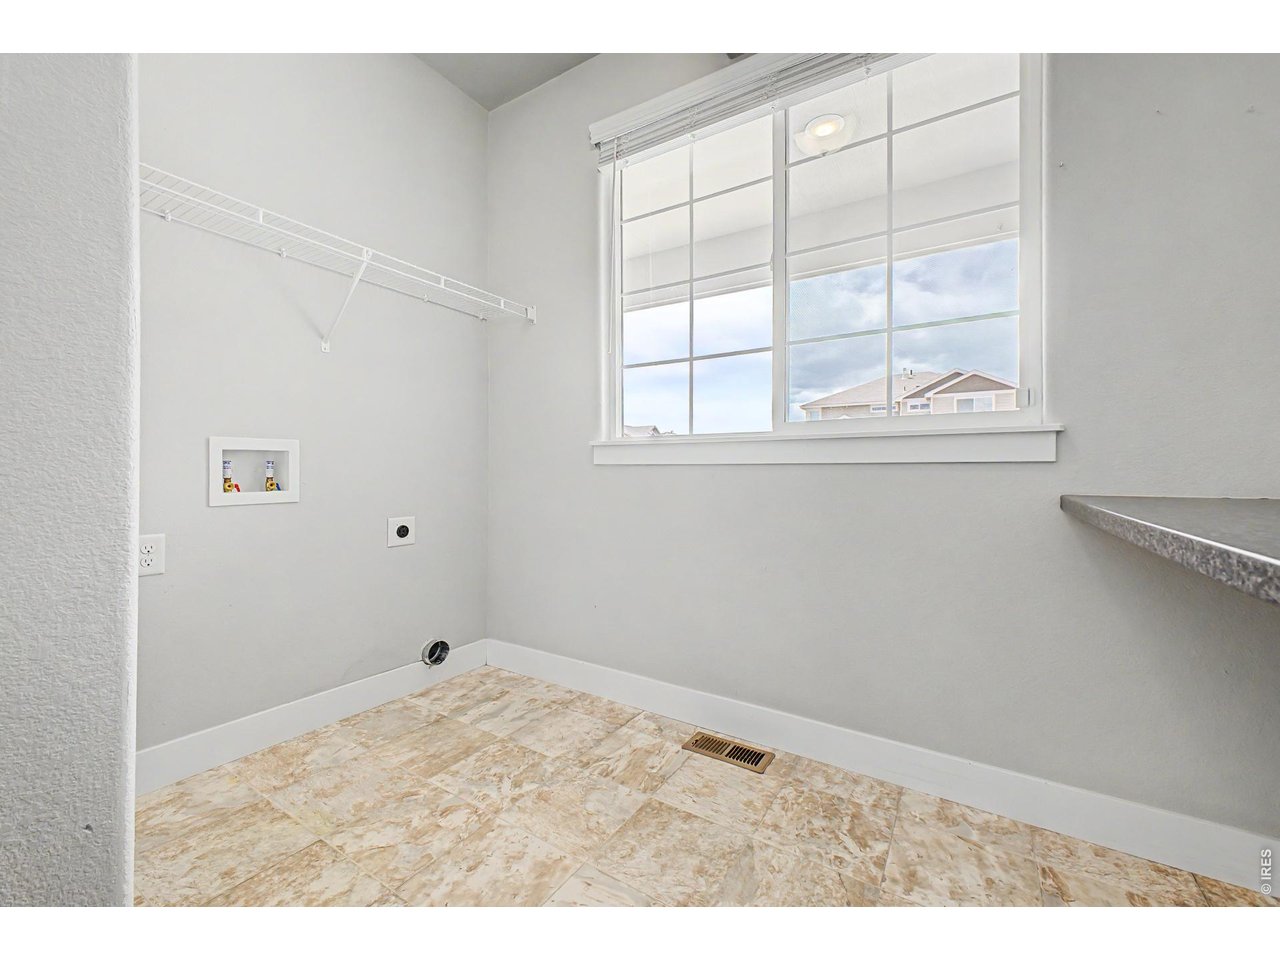
  • other interior Features Eat-in Kitchen, Separate Dining Room, Cathedral Ceiling(s), Open Floorplan, Pantry, Walk-In Closet(s), Washer/Dryer Hookup, Jack Jill Bathroom, Kitchen Island

Area & Lot

  • Status Sold
  • Date Sold July 10, 2026
  • Living Area3,889 Sq.Ft.
  • Lot Area9,583.2 Sq.Ft.
  • MLS® ID1056918
  • TypeResidential
  • YEAR BUILT2018
  • Elementary SchoolOrchard Hill
  • Middle SchoolRidgeline
  • High SchoolWindsor
  • School DistrictWeld RE-4

Exterior

  • STORIES2
  • Garage Space3.0
  • water SourceCity
  • utilitiesNatural Gas Available, Electricity Available, Cable Available, Satellite Avail, High Speed Avail
  • roofComposition
  • lot featuresLevel, Golf Course Neighborhood, Paved, Curbs, Gutters, Sidewalks
  • parkingGarage Door Opener, Attached
  • HEAT TYPEHumidity Control
  • AIR CONDITIONINGCentral Air, Ceiling Fan(s)
  • sewerPublic Sewer
  • other exterior FeaturesSprinkler System, Oversized Garage, Tandem Garage

Financial

  • Sales Price$721,000
  • Real Estate Tax $6,001/yr
  • HOA $300/yr
  • Zoning RMU

Work With Us

We are here to partner with you to help you reach the peak of your real estate journey. Teamwork, accountability, and communication are our core values.

Follow Us on Instagram