
*
Peak Home Partners
2015 E 148th Avenue
2015 E 148th Avenue
2015 E 148th Avenue
2015 E 148th Avenue
2015 E 148th Avenue
2015 E 148th Avenue
2015 E 148th Avenue
2015 E 148th Avenue
2015 E 148th Avenue
2015 E 148th Avenue
2015 E 148th Avenue
2015 E 148th Avenue
2015 E 148th Avenue
2015 E 148th Avenue
2015 E 148th Avenue
2015 E 148th Avenue
2015 E 148th Avenue
2015 E 148th Avenue
2015 E 148th Avenue
2015 E 148th Avenue
2015 E 148th Avenue
2015 E 148th Avenue
2015 E 148th Avenue
2015 E 148th Avenue
2015 E 148th Avenue
2015 E 148th Avenue
2015 E 148th Avenue
2015 E 148th Avenue
2015 E 148th Avenue
2015 E 148th Avenue
2015 E 148th Avenue
2015 E 148th Avenue
2015 E 148th Avenue
2015 E 148th Avenue
2015 E 148th Avenue
2015 E 148th Avenue
2015 E 148th Avenue
2015 E 148th Avenue
2015 E 148th Avenue
2015 E 148th Avenue
2015 E 148th Avenue
2015 E 148th Avenue
2015 E 148th Avenue
2015 E 148th Avenue
2015 E 148th Avenue
2015 E 148th Avenue
SEE ALL PHOTOS
2015 E 148th Avenue
2015 E 148th Avenue
2015 E 148th Avenue
2015 E 148th Avenue
2015 E 148th Avenue
2015 E 148th Avenue
2015 E 148th Avenue
2015 E 148th Avenue
2015 E 148th Avenue
2015 E 148th Avenue
2015 E 148th Avenue
2015 E 148th Avenue
2015 E 148th Avenue
2015 E 148th Avenue
2015 E 148th Avenue
2015 E 148th Avenue
2015 E 148th Avenue
2015 E 148th Avenue
2015 E 148th Avenue
2015 E 148th Avenue
2015 E 148th Avenue
2015 E 148th Avenue
2015 E 148th Avenue
2015 E 148th Avenue
2015 E 148th Avenue
2015 E 148th Avenue
2015 E 148th Avenue
2015 E 148th Avenue
2015 E 148th Avenue
2015 E 148th Avenue
2015 E 148th Avenue
2015 E 148th Avenue
2015 E 148th Avenue
2015 E 148th Avenue
2015 E 148th Avenue
2015 E 148th Avenue
2015 E 148th Avenue
2015 E 148th Avenue
2015 E 148th Avenue
2015 E 148th Avenue
2015 E 148th Avenue
2015 E 148th Avenue
2015 E 148th Avenue
2015 E 148th Avenue
2015 E 148th Avenue
2015 E 148th Avenue
For Sale

2015 E 148th Avenue

2015 E 148th Avenue, Thornton, CO 80602

$649,000
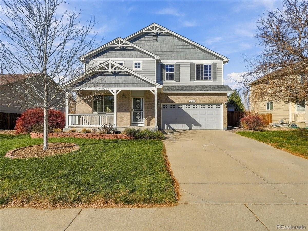
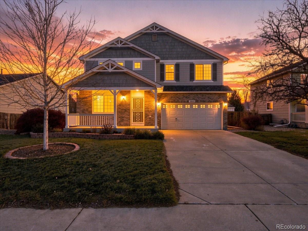
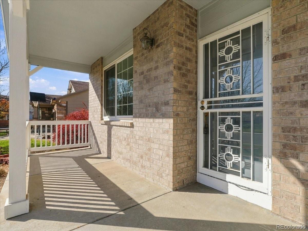
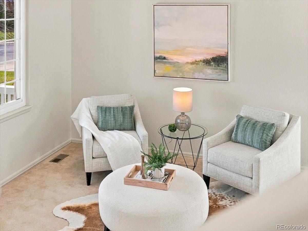
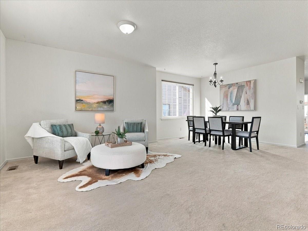
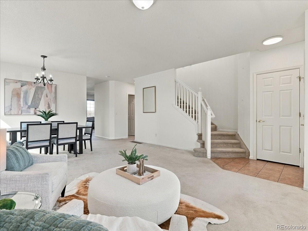
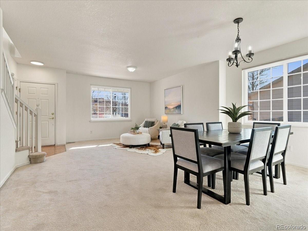
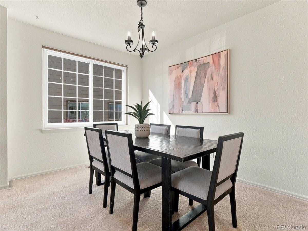
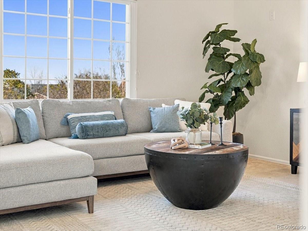
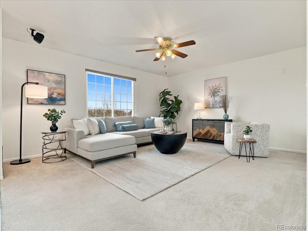
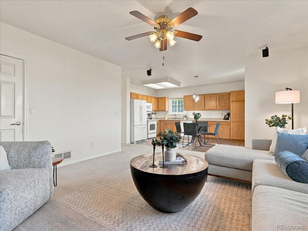
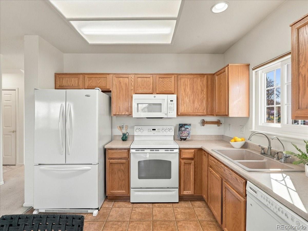
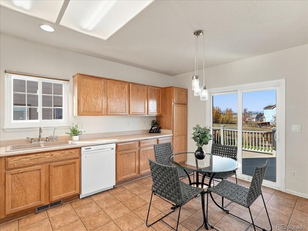
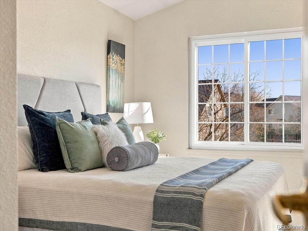
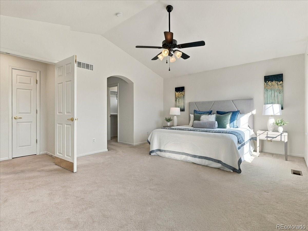
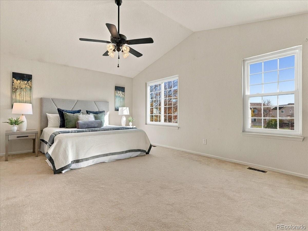
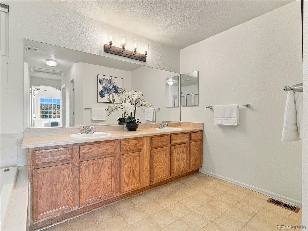
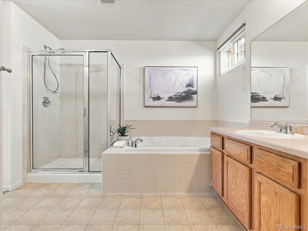
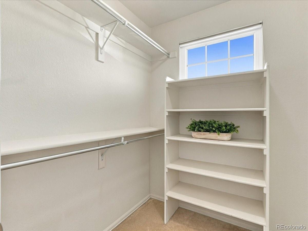
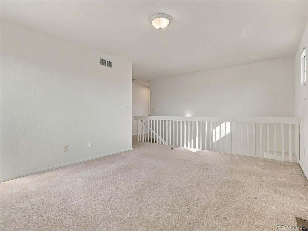
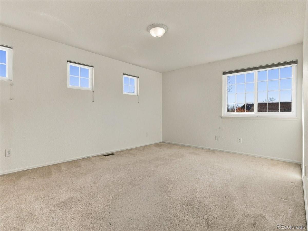
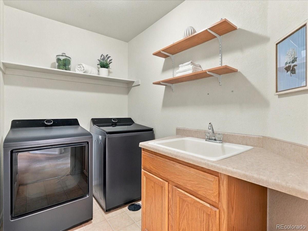
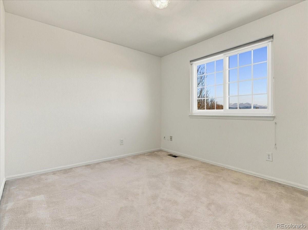
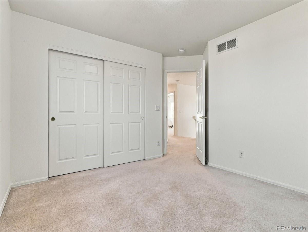
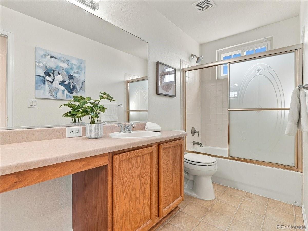
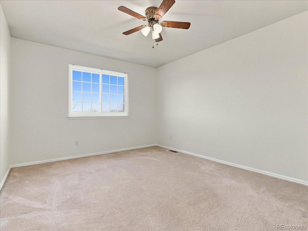
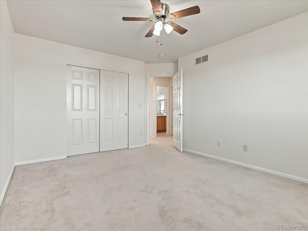
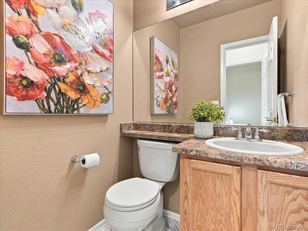
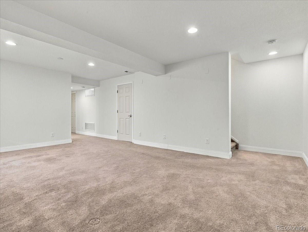
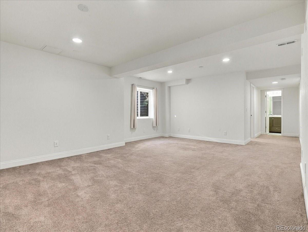
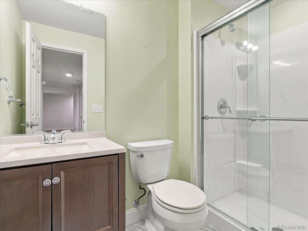
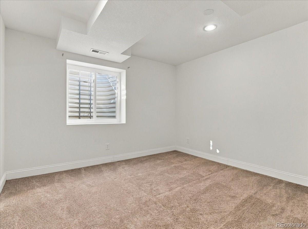
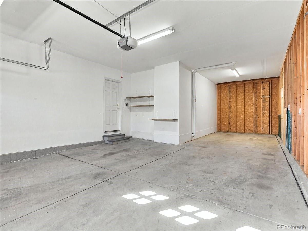
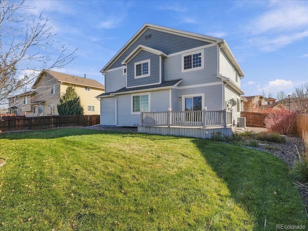
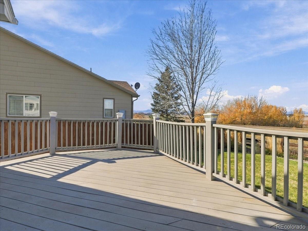
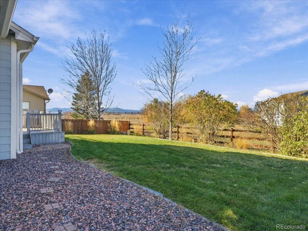
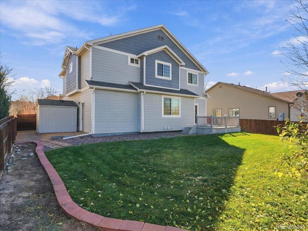
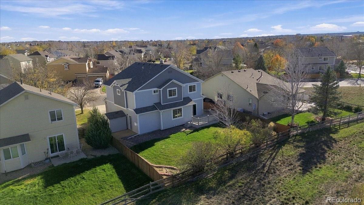
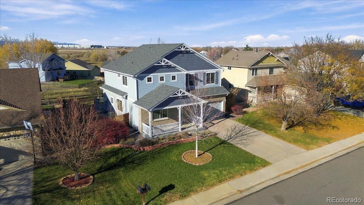
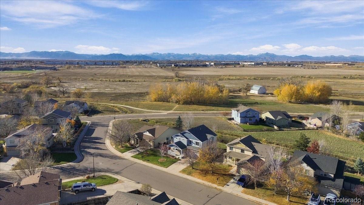
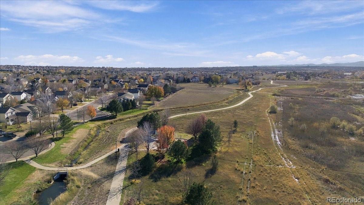
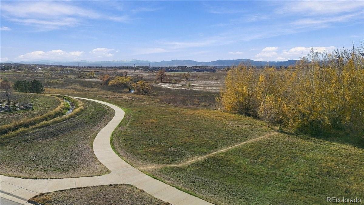
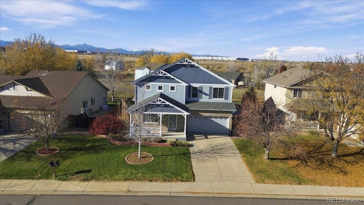
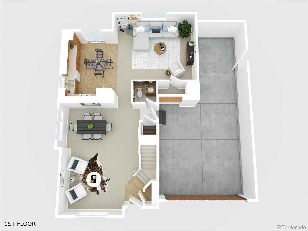
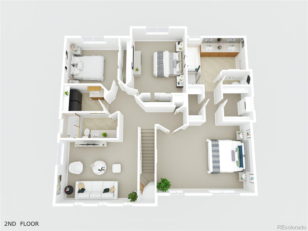
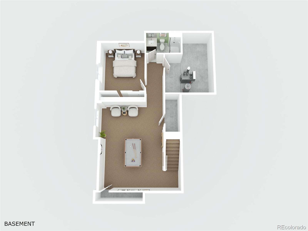
With mountain views to the northwest and open space beyond the backyard, this Quail Valley home offers a wonderful balance of comfortable living and outdoor enjoyment. A charming covered front porch sets the tone, while inside, natural light fills the living and dining areas. The eat-in kitchen offers generous cabinetry and counter space, opening to a welcoming family room that brings the heart of the home together. Upstairs, a spacious loft provides a versatile retreat, while the primary suite features a vaulted ceiling, two walk-in closets, and five-piece bath with a soaking tub and separate shower. The convenience of upper-level laundry with utility sink adds to the thoughtful layout, and the finished basement offers even more room to relax, entertain, or pursue hobbies, along with an additional bedroom and bath. Practical improvements include a class IV roof, newer furnace, and fresh interior paint, complemented by central air conditioning, a water softener, reverse osmosis system, and radon mitigation system. The fenced backyard creates an inviting outdoor setting, with a deck overlooking the lawn and open space beyond. A three-car tandem garage provides additional storage flexibility. Conveniently located near I-25 and E-470, with shopping, dining, and entertainment at The Orchard Town Center, the home also offers access to downtown Denver in approximately 25-35 minutes and Denver International Airport in approximately 30-40 minutes.

4
beds

4
baths

3,030 Sq.Ft. LIVING AREA

7,150 Sq.Ft. lot

Jonathan Pierotti

Jonathan Pierotti

Features & Amenities

Interior

  • total bedrooms4
  • Total bathrooms4
  • full bathrooms2
  • three quarter bathroom1
  • half bathroom1
  • Laundry room In Unit
  • Flooring Carpet, Vinyl
  • APPLIANCES Dishwasher, Disposal, Dryer, Gas Water Heater, Microwave, Range, Refrigerator, Sump Pump, Washer, Water Softener
  • other interior Features Ceiling Fan(s), Eat-in Kitchen, Five Piece Bath, Laminate Counters, Primary Suite, Radon Mitigation System, Smoke Free, Sound System, Utility Sink, Vaulted Ceiling(s), Walk-In Closet(s)

Area & Lot

  • Status For Sale
  • Living Area3,030 Sq.Ft.
  • Lot Area7,150 Sq.Ft.
  • MLS® ID7902620
  • TypeResidential
  • YEAR BUILT2004
  • NeighborhoodBroomfield
  • Architecture StylesContemporary
  • View DescriptionMeadow, Mountain(s)
  • Elementary SchoolSilver Creek
  • Middle SchoolRocky Top
  • High SchoolMountain Range
  • School DistrictAdams 12 5 Star Schl

Exterior

  • STORIES2
  • Garage Space3.0
  • water SourcePublic
  • utilitiesCable Available, Electricity Connected, Natural Gas Connected, Phone Available
  • roofComposition
  • lot featuresLandscaped, Level, Open Lot, Sprinklers In Front, Sprinklers In Rear
  • parkingConcrete, Exterior Access Door, Tandem
  • HEAT TYPEForced Air, Natural Gas
  • AIR CONDITIONINGCentral Air
  • sewerPublic Sewer
  • SubstructureConcrete Perimeter
  • other exterior FeaturesGarden, Private Yard, Rain Gutters

Financial

  • Sales Price$649,000
  • Real Estate Tax $4,760/yr
  • HOA $60/mo
  • Zoning Res
image

Schedule a Showing

We would love to show you our beautiful property. Please select your preferred date and time below. An agent will be in touch shortly to confirm your appointment.

Schedule a Showing

We would love to show you our beautiful property. Please select your preferred date and time below. An agent will be in touch shortly to confirm your appointment.

Thank you for your interest in 2015 E 148th Avenue, Thornton, CO 80602. We are reviewing your request and will be in touch shortly!

Mortgage Calculator

Estimate your monthly mortgage payment, including the principal and interest, property taxes, and HOA. Adjust the values to generate a more accurate rate.

All estimates are provided for informational purposes only. Actual amounts may vary.
$0,000 Your Payment 20 15 65
$0,000 Your Payment

Broomfield

Explore

Work With Us

We are here to partner with you to help you reach the peak of your real estate journey. Teamwork, accountability, and communication are our core values.

Follow Us on Instagram