
*
Peak Home Partners
1559 Brimble Dr
1559 Brimble Dr
1559 Brimble Dr
1559 Brimble Dr
1559 Brimble Dr
1559 Brimble Dr
1559 Brimble Dr
1559 Brimble Dr
1559 Brimble Dr
1559 Brimble Dr
1559 Brimble Dr
1559 Brimble Dr
1559 Brimble Dr
1559 Brimble Dr
1559 Brimble Dr
1559 Brimble Dr
1559 Brimble Dr
1559 Brimble Dr
1559 Brimble Dr
1559 Brimble Dr
1559 Brimble Dr
1559 Brimble Dr
1559 Brimble Dr
1559 Brimble Dr
1559 Brimble Dr
1559 Brimble Dr
1559 Brimble Dr
1559 Brimble Dr
1559 Brimble Dr
1559 Brimble Dr
1559 Brimble Dr
1559 Brimble Dr
1559 Brimble Dr
1559 Brimble Dr
1559 Brimble Dr
1559 Brimble Dr
1559 Brimble Dr
1559 Brimble Dr
1559 Brimble Dr
1559 Brimble Dr
1559 Brimble Dr
1559 Brimble Dr
1559 Brimble Dr
1559 Brimble Dr
SEE ALL PHOTOS
1559 Brimble Dr
1559 Brimble Dr
1559 Brimble Dr
1559 Brimble Dr
1559 Brimble Dr
1559 Brimble Dr
1559 Brimble Dr
1559 Brimble Dr
1559 Brimble Dr
1559 Brimble Dr
1559 Brimble Dr
1559 Brimble Dr
1559 Brimble Dr
1559 Brimble Dr
1559 Brimble Dr
1559 Brimble Dr
1559 Brimble Dr
1559 Brimble Dr
1559 Brimble Dr
1559 Brimble Dr
1559 Brimble Dr
1559 Brimble Dr
1559 Brimble Dr
1559 Brimble Dr
1559 Brimble Dr
1559 Brimble Dr
1559 Brimble Dr
1559 Brimble Dr
1559 Brimble Dr
1559 Brimble Dr
1559 Brimble Dr
1559 Brimble Dr
1559 Brimble Dr
1559 Brimble Dr
1559 Brimble Dr
1559 Brimble Dr
1559 Brimble Dr
1559 Brimble Dr
1559 Brimble Dr
1559 Brimble Dr
1559 Brimble Dr
1559 Brimble Dr
1559 Brimble Dr
1559 Brimble Dr
Courtesy of Kentwood Real Estate Boulder Valley, Jonathan Pierotti Listing Contact: 3037733399 
For Sale

1559 Brimble Dr

1559 Brimble Dr, Erie, CO 80516

$515,000
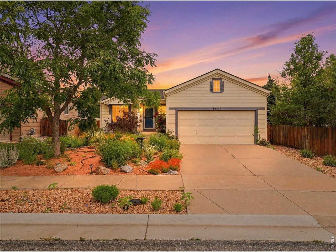
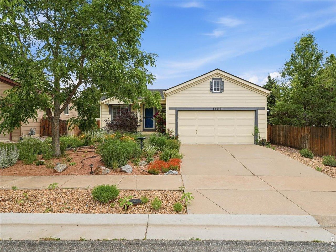
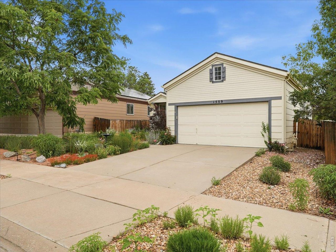
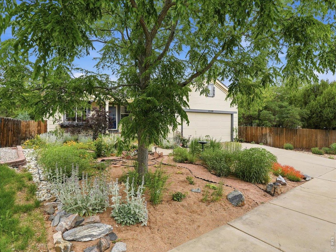
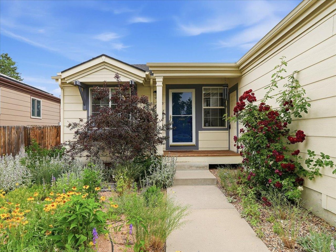
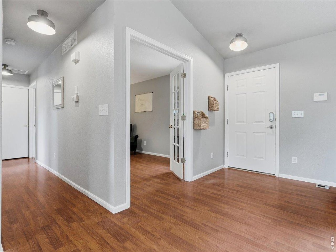
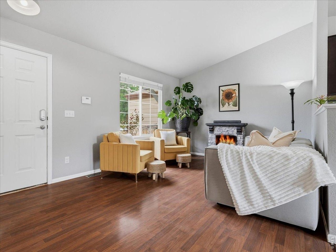
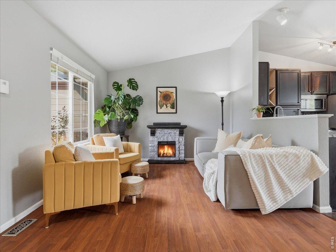
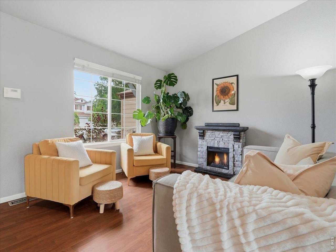
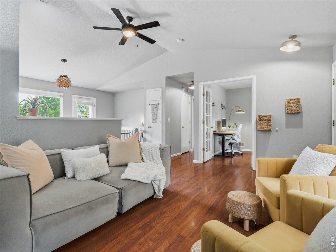
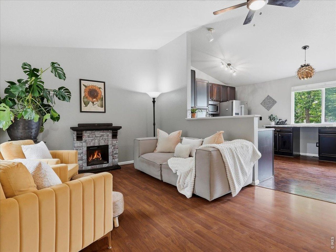
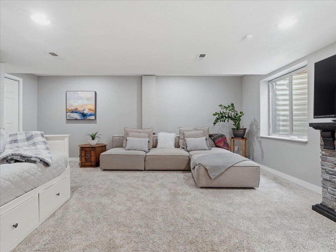
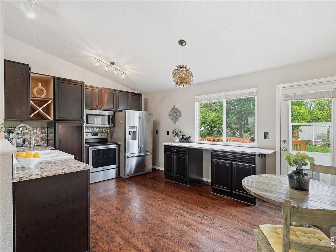
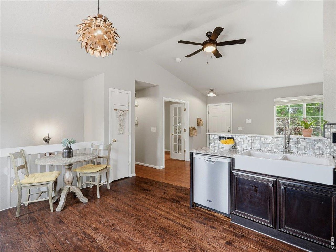
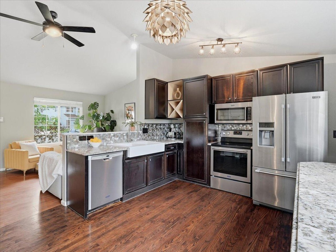
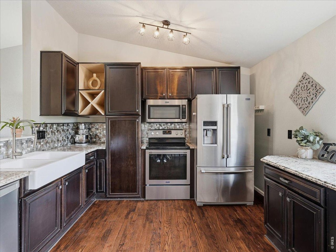
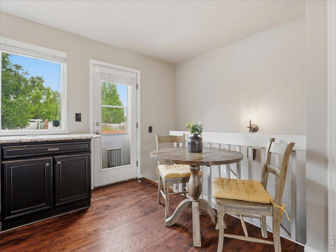
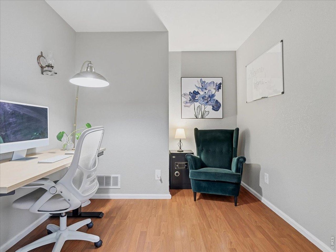
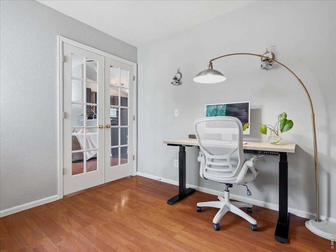
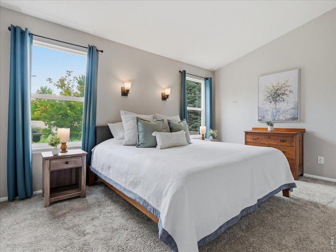
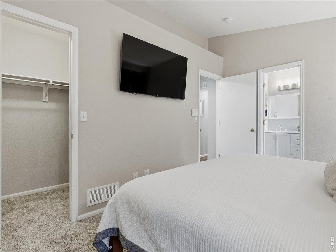
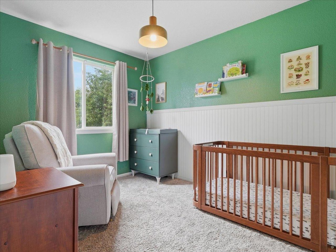
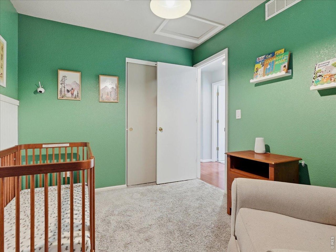
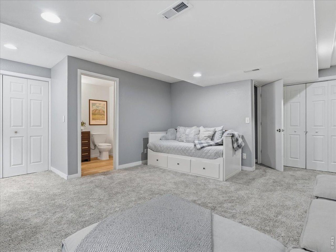
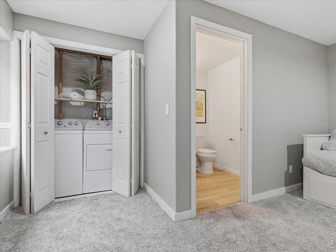
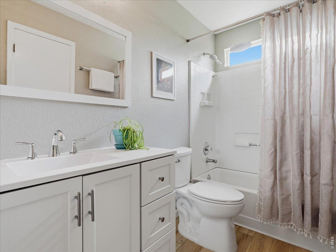
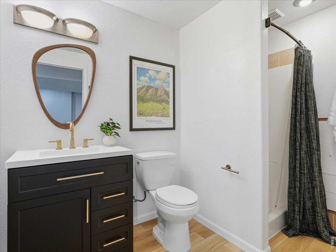
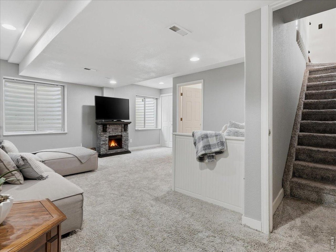
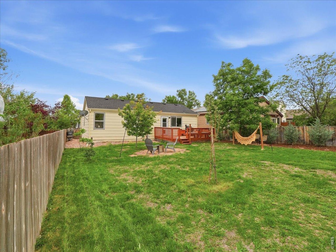
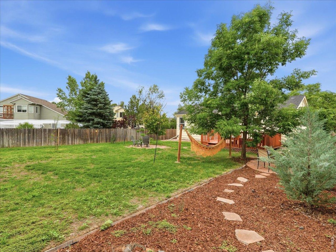
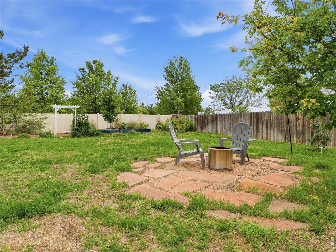
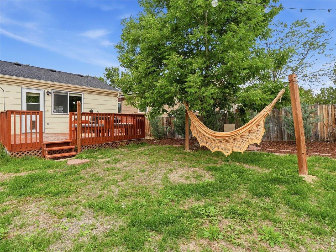
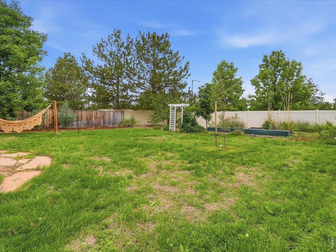
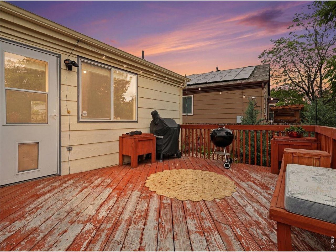
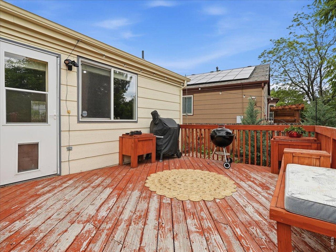
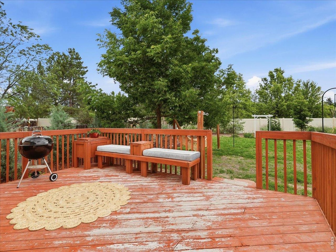
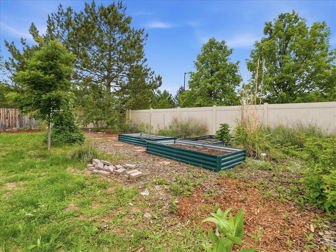
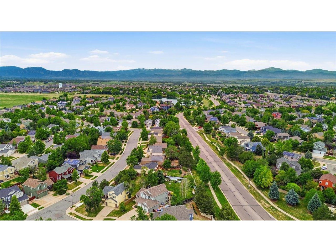
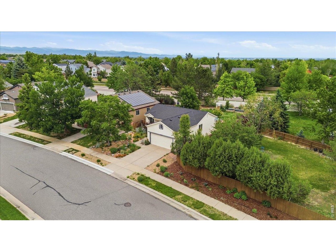
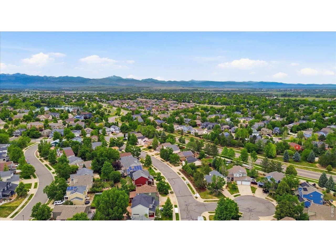
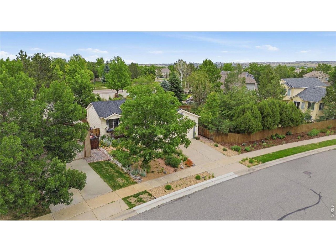
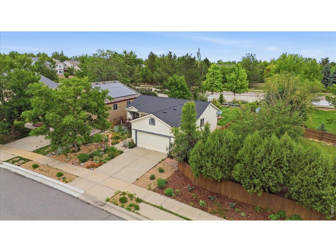
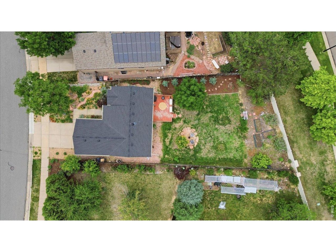
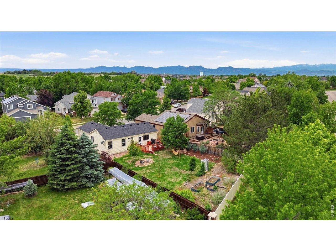
Enter into a bright main living area featuring durable laminate flooring that flows seamlessly through the space. The kitchen is designed to be both functional and inviting, complete with granite countertops, farmhouse sink, stainless steel appliances, and plenty of room for meal prep or gathering. Natural light fills the home thanks to its south-facing orientation, creating a warm and welcoming feel throughout the day. The finished lower level adds valuable living space that can be used for a variety of needs, whether it's a media room, home office, or additional lounge area. Outside, the expansive lot offers with a large backyard with room to enjoy the outdoors. You'll find a deck perfect for relaxing, garden boxes ready for planting, and front yard xeriscaping for easy maintenance. Recent updates include a new roof (Class 4) installed in 2023, offering added peace of mind. Located near Thomas Reservoir and just a short distance to the 4-Corners market area, Erie Recreation Center, and library, this home is surrounded by greenbelts and trails that make it easy to enjoy the outdoors. Enjoy the convenient access to HWY 287 and I-25, with commuting times of approximately 20 minutes to Boulder and 35 minutes to Denver.

3
beds

2
baths

1,504 Sq.Ft. LIVING AREA

7,840.8 Sq.Ft. lot

Jonathan Pierotti

Jonathan Pierotti

Features & Amenities

Interior

  • total bedrooms3
  • Total bathrooms2
  • full bathroom1
  • three quarter bathroom1
  • Fireplace Free Standing, Electric, Family Room, One
  • APPLIANCES Dishwasher, Refrigerator, Washer, Dryer, Microwave, Disposal, Fire Alarm

Area & Lot

  • Status For Sale
  • Living Area1,504 Sq.Ft.
  • Lot Area7,840.8 Sq.Ft.
  • MLS® ID1071934
  • TypeResidential
  • YEAR BUILT2001
  • NeighborhoodErie
  • Architecture StylesContemporary
  • Elementary SchoolRed Hawk
  • Middle SchoolErie
  • High SchoolErie
  • School DistrictST Vrain Dist RE 1J

Exterior

  • STORIES1
  • Garage Space2.0
  • water SourcePublic
  • utilitiesElectricity Available, Cable Available
  • roofComposition
  • lot featuresHouse Faces South, Xeriscape, Paved, Curbs, Gutters, Sidewalks, Street Light
  • parkingAttached
  • HEAT TYPEForced Air
  • AIR CONDITIONINGCentral Air, Ceiling Fan(s)
  • sewerPublic Sewer
  • other exterior FeaturesSprinkler System

Financial

  • Sales Price$515,000
  • Real Estate Tax $4,150/yr
  • HOA $210/3 mos
  • Zoning RES
View Virtual Tour
image

Schedule a Showing

We would love to show you our beautiful property. Please select your preferred date and time below. An agent will be in touch shortly to confirm your appointment.

Schedule a Showing

We would love to show you our beautiful property. Please select your preferred date and time below. An agent will be in touch shortly to confirm your appointment.

Thank you for your interest in 1559 Brimble Dr, Erie, CO 80516. We are reviewing your request and will be in touch shortly!

Mortgage Calculator

Estimate your monthly mortgage payment, including the principal and interest, property taxes, and HOA. Adjust the values to generate a more accurate rate.

All estimates are provided for informational purposes only. Actual amounts may vary.
$0,000 Your Payment 20 15 65
$0,000 Your Payment

Erie

Explore

Work With Us

We are here to partner with you to help you reach the peak of your real estate journey. Teamwork, accountability, and communication are our core values.

Follow Us on Instagram