
*

Leave a Message

Thank you for your message. We will be in touch with you shortly.

1226 Linden St
1226 Linden St
1226 Linden St
1226 Linden St
1226 Linden St
1226 Linden St
1226 Linden St
1226 Linden St
1226 Linden St
1226 Linden St
1226 Linden St
1226 Linden St
1226 Linden St
1226 Linden St
1226 Linden St
1226 Linden St
1226 Linden St
1226 Linden St
1226 Linden St
1226 Linden St
1226 Linden St
1226 Linden St
1226 Linden St
1226 Linden St
1226 Linden St
1226 Linden St
1226 Linden St
1226 Linden St
SEE ALL PHOTOS
1226 Linden St
1226 Linden St
1226 Linden St
1226 Linden St
1226 Linden St
1226 Linden St
1226 Linden St
1226 Linden St
1226 Linden St
1226 Linden St
1226 Linden St
1226 Linden St
1226 Linden St
1226 Linden St
1226 Linden St
1226 Linden St
1226 Linden St
1226 Linden St
1226 Linden St
1226 Linden St
1226 Linden St
1226 Linden St
1226 Linden St
1226 Linden St
1226 Linden St
1226 Linden St
1226 Linden St
1226 Linden St
Courtesy of Kentwood RE Northern Prop Llc, Danielle Ewing Listing Contact: 9703001985 
For Sale

1226 Linden St

1226 Linden St, Longmont, CO 80501

$525,000
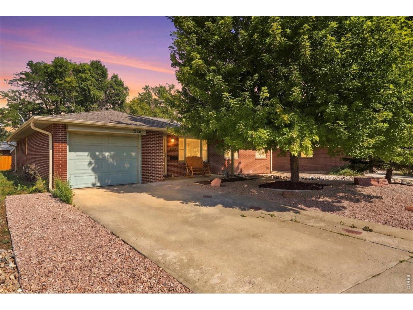
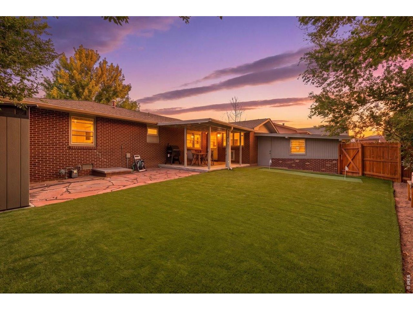
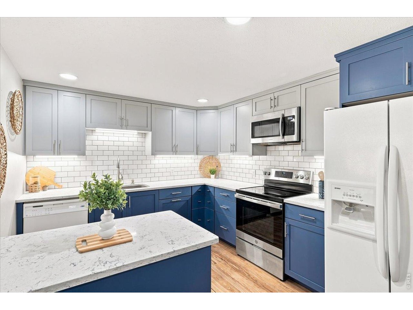
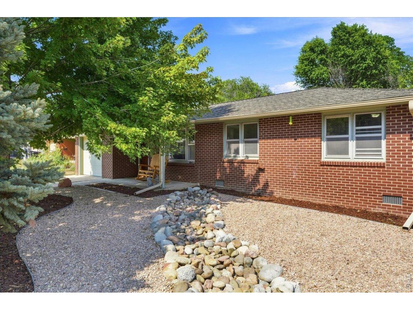
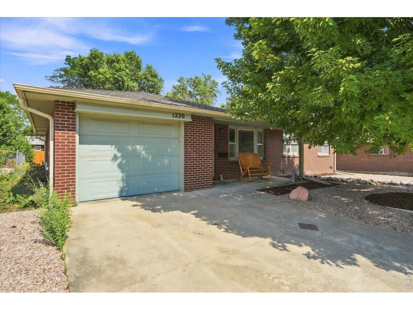
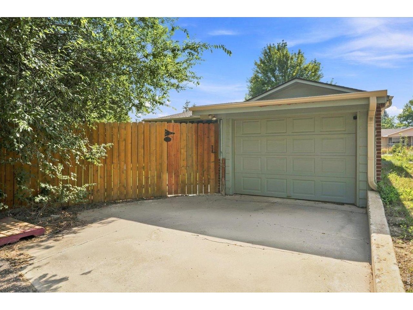
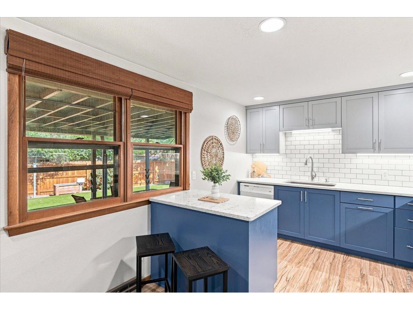
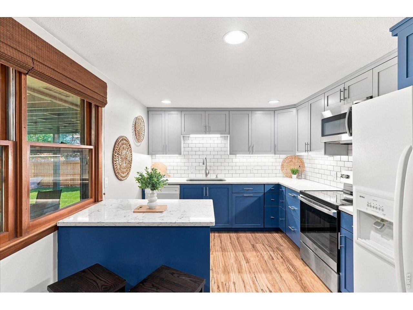
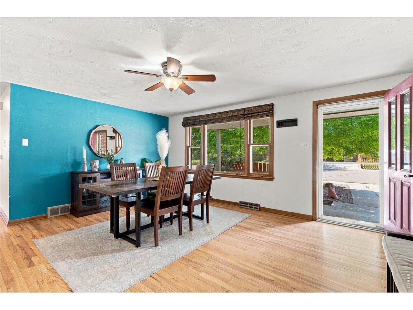
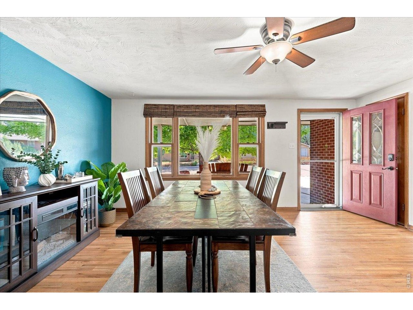
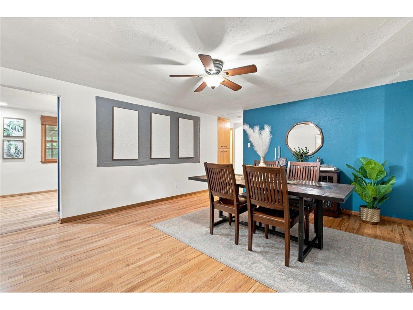
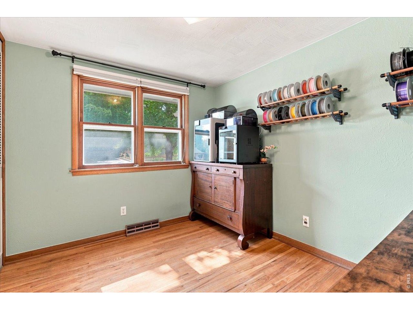
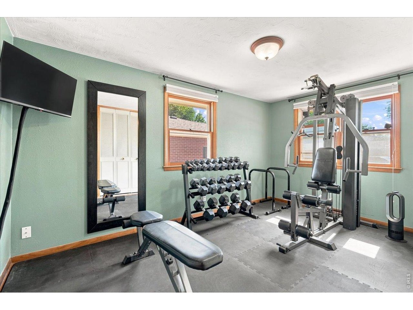
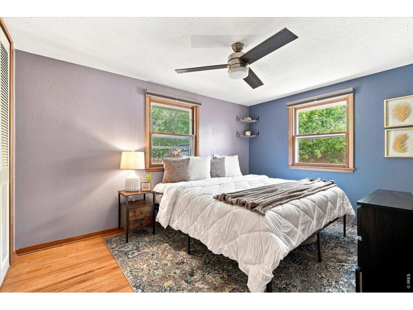
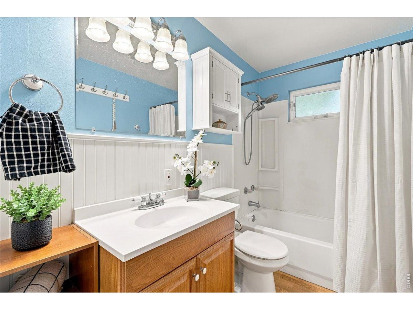
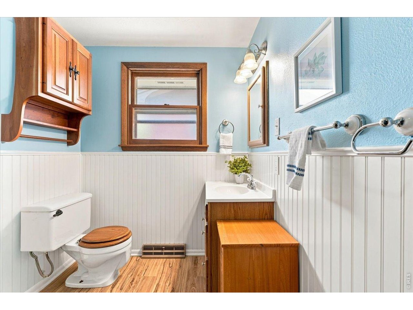
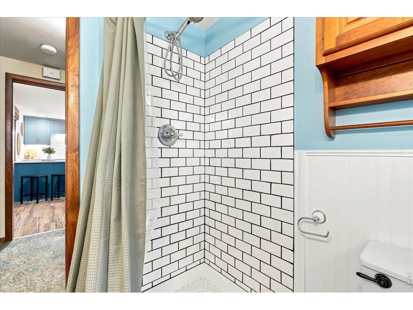
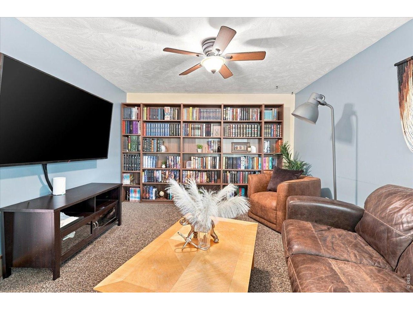
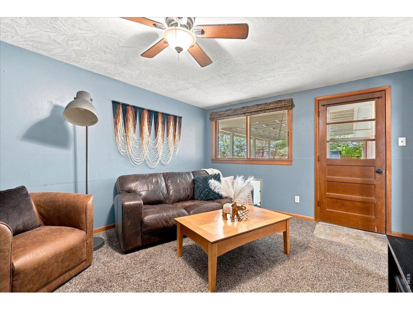
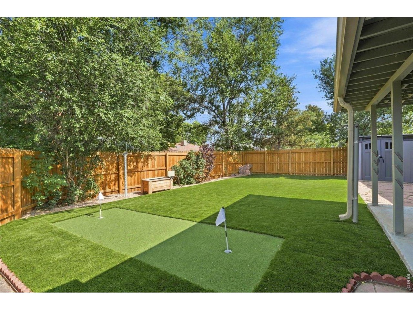
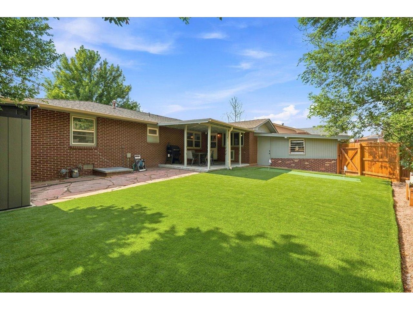
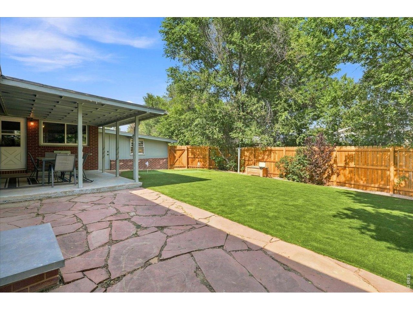
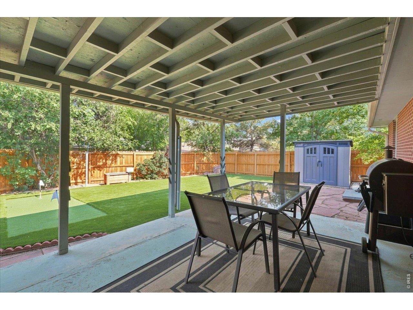
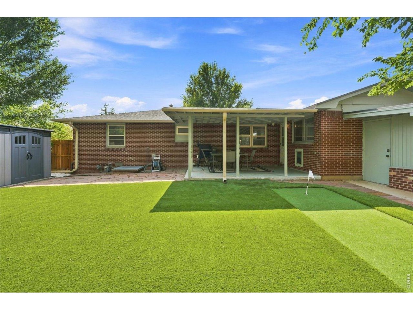
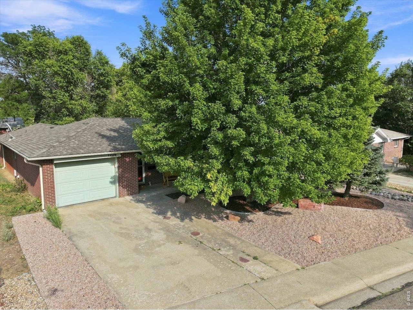
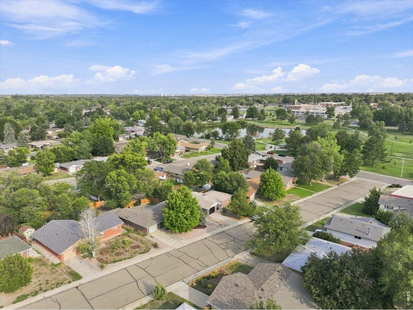
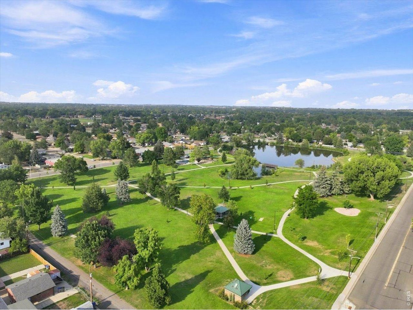
Experience the timeless charm of this beautifully maintained 1960s brick ranch, where classic character meets modern updates. Offering 3 bedrooms and 2 bathrooms, this home features a beautifully remodeled kitchen with stylish finishes and a functional layout that's perfect for everyday living and entertaining. Enjoy the ease of a low-maintenance yard, giving you more time to relax and enjoy everything this fantastic location has to offer. Situated just minutes from Longmont United Hospital and Loomiller Park, you'll appreciate the convenience of nearby walking trails, recreation, shopping, dining, and everyday amenities.

8/8/2026 11:00AM - 1:00PM MDT

8/9/2026 11:00AM - 1:00PM MDT

3
beds

2
baths

1,294 Sq.Ft. LIVING AREA

6,534 Sq.Ft. lot

Features & Amenities

Interior

  • total bedrooms3
  • Total bathrooms2
  • full bathroom1
  • three quarter bathroom1
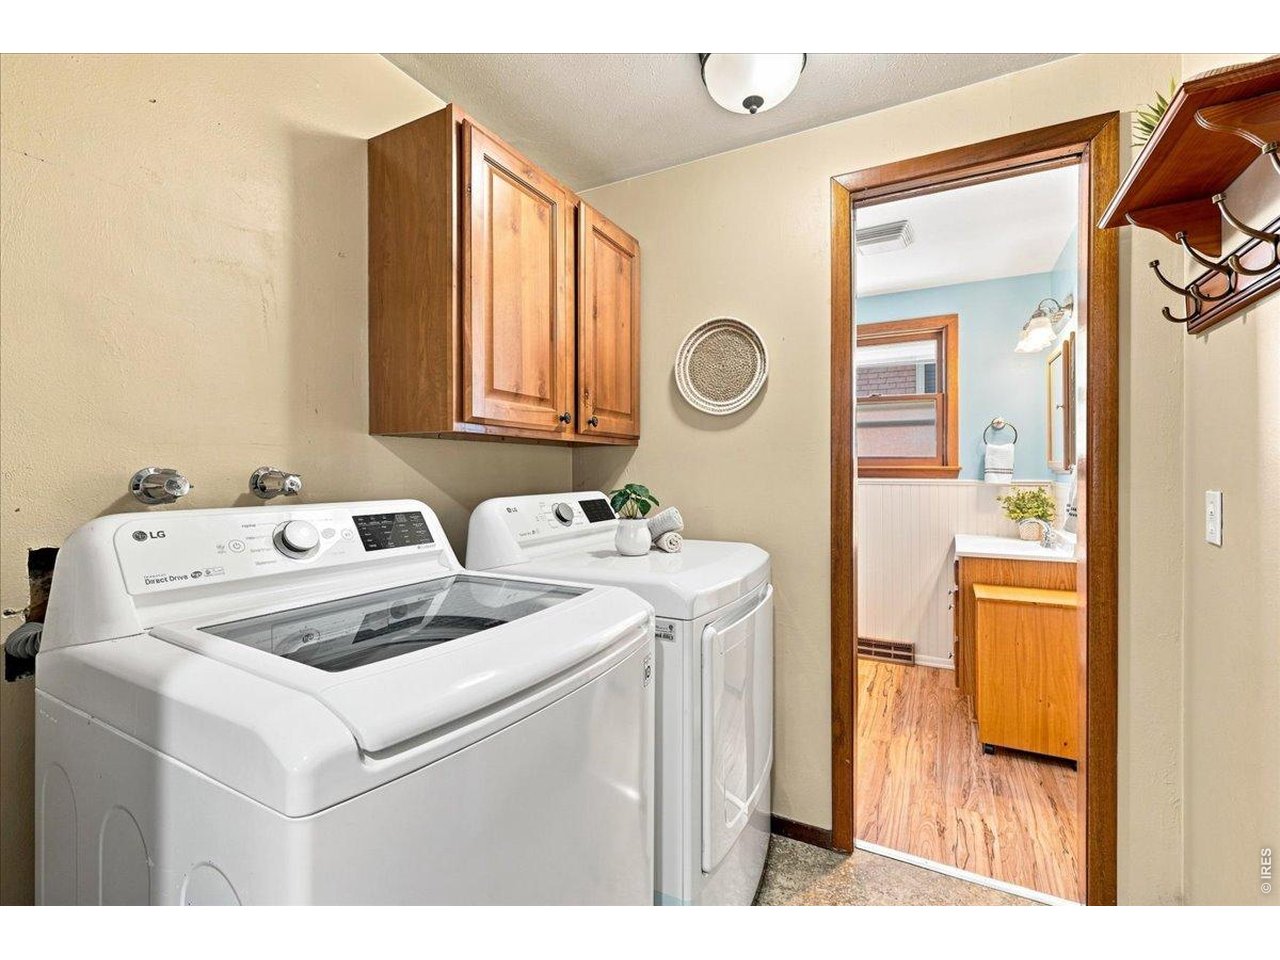
  • APPLIANCES Gas Range, Dishwasher, Washer, Dryer, Microwave
  • other interior Features Eat-in Kitchen, Wood Windows, Bay or Bow Window, Washer/Dryer Hookup

Area & Lot

  • Status For Sale
  • OPEN HOUSE

    8/8/2026 11:00AM - 1:00PM MDT

    8/9/2026 11:00AM - 1:00PM MDT

  • Living Area1,294 Sq.Ft.
  • Lot Area6,534 Sq.Ft.
  • MLS® ID1065898
  • TypeResidential
  • YEAR BUILT1965
  • Elementary SchoolMountain View
  • Middle SchoolLongs Peak
  • High SchoolLongmont
  • School DistrictST Vrain Dist RE 1J

Exterior

  • STORIES1
  • Garage Space2.0
  • water SourceCity
  • utilitiesNatural Gas Available, Electricity Available, Cable Available, Satellite Avail, High Speed Avail
  • roofComposition
  • lot featuresEvergreen Trees, Deciduous Trees, Level, House Faces West, Paved, Curbs, Gutters, Sidewalks, Alley
  • parkingAttached
  • HEAT TYPEForced Air
  • AIR CONDITIONINGCentral Air, Ceiling Fan(s)
  • sewerPublic Sewer
  • Disability FeaturesLevel Lot, Near Bus, No Stairs, Main Floor Bath, Main Level Bedroom, Stall Shower

Financial

  • Sales Price$525,000
  • Real Estate Tax $3,491/yr
  • Zoning RES
View Virtual Tour
image

Schedule a Showing

We would love to show you our beautiful property. Please select your preferred date and time below. An agent will be in touch shortly to confirm your appointment.

Schedule a Showing

We would love to show you our beautiful property. Please select your preferred date and time below. An agent will be in touch shortly to confirm your appointment.

Thank you for your interest in 1226 Linden St, Longmont, CO 80501. We are reviewing your request and will be in touch shortly!

Mortgage Calculator

Estimate your monthly mortgage payment, including the principal and interest, property taxes, and HOA. Adjust the values to generate a more accurate rate.

All estimates are provided for informational purposes only. Actual amounts may vary.
$0,000 Your Payment 20 15 65
$0,000 Your Payment

Work With Us

We are here to partner with you to help you reach the peak of your real estate journey. Teamwork, accountability, and communication are our core values.

Follow Us on Instagram