
*

Leave a Message

Thank you for your message. We will be in touch with you shortly.

987 Axis Dr
987 Axis Dr
987 Axis Dr
987 Axis Dr
987 Axis Dr
987 Axis Dr
987 Axis Dr
987 Axis Dr
987 Axis Dr
987 Axis Dr
987 Axis Dr
987 Axis Dr
987 Axis Dr
987 Axis Dr
987 Axis Dr
987 Axis Dr
987 Axis Dr
987 Axis Dr
987 Axis Dr
987 Axis Dr
987 Axis Dr
987 Axis Dr
987 Axis Dr
987 Axis Dr
987 Axis Dr
987 Axis Dr
987 Axis Dr
987 Axis Dr
987 Axis Dr
SEE ALL PHOTOS
987 Axis Dr
987 Axis Dr
987 Axis Dr
987 Axis Dr
987 Axis Dr
987 Axis Dr
987 Axis Dr
987 Axis Dr
987 Axis Dr
987 Axis Dr
987 Axis Dr
987 Axis Dr
987 Axis Dr
987 Axis Dr
987 Axis Dr
987 Axis Dr
987 Axis Dr
987 Axis Dr
987 Axis Dr
987 Axis Dr
987 Axis Dr
987 Axis Dr
987 Axis Dr
987 Axis Dr
987 Axis Dr
987 Axis Dr
987 Axis Dr
987 Axis Dr
987 Axis Dr
Courtesy of Sears Real Estate, The SOLD Team Listing Contact: 9703307700 
Sold

987 Axis Dr

987 Axis Dr, Severance, CO 80550

$430,000
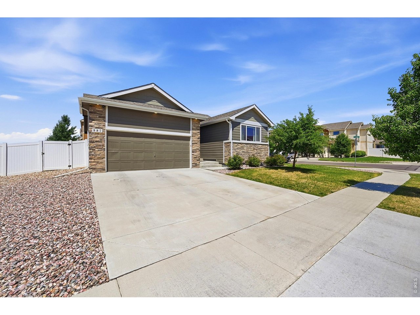
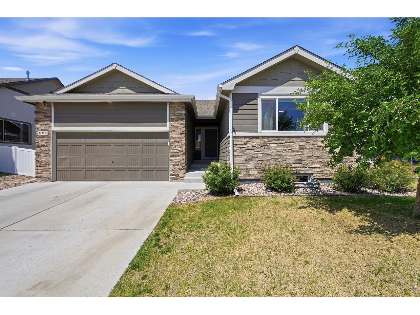
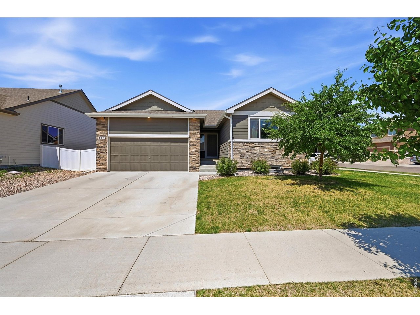
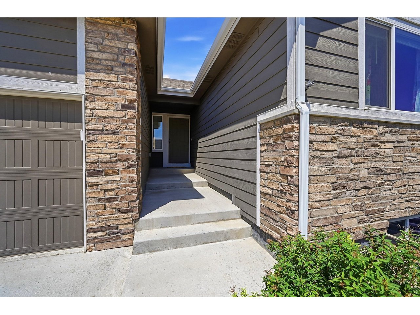
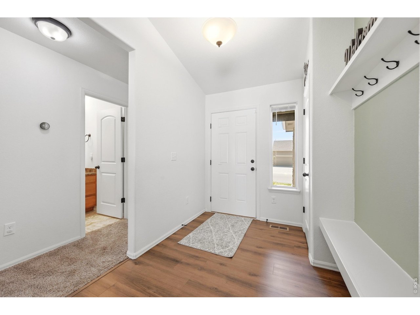
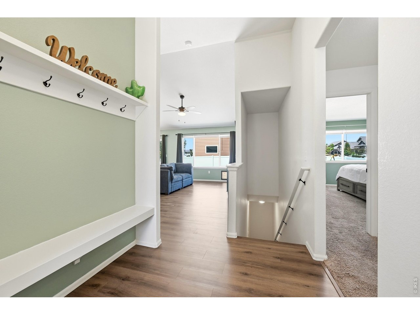
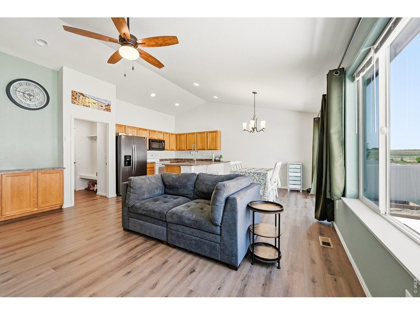
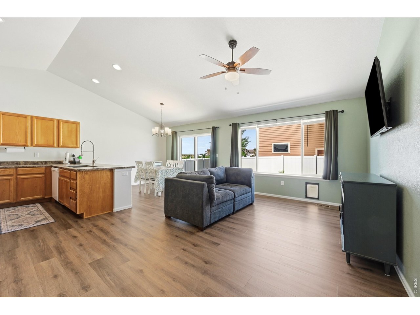
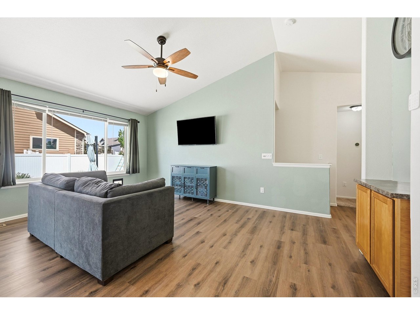
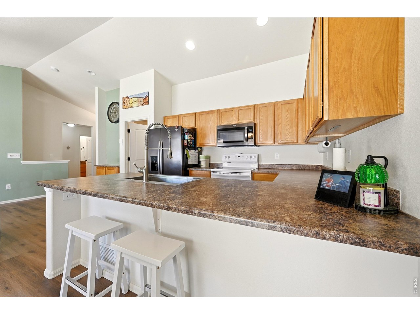
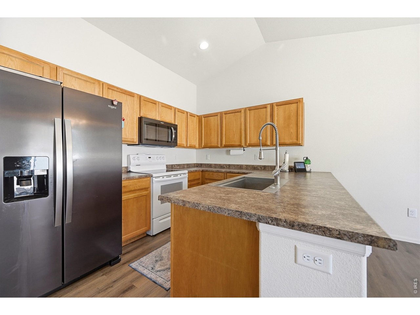
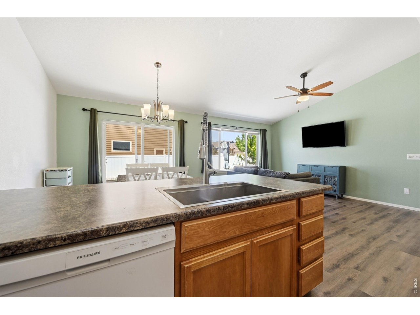
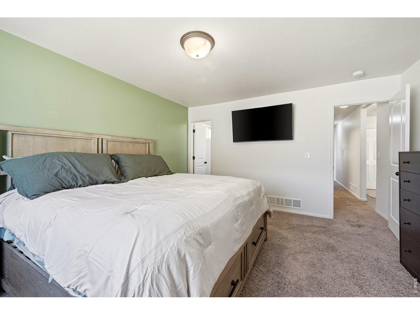
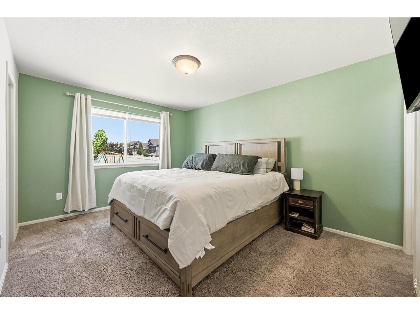
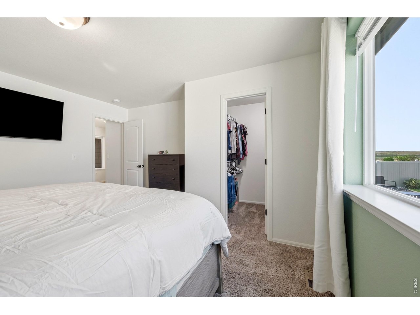
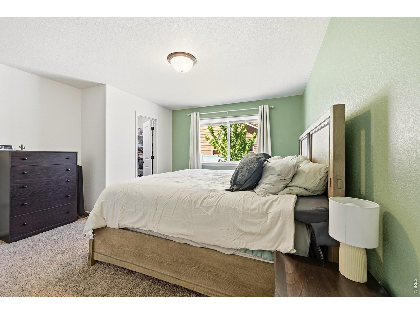
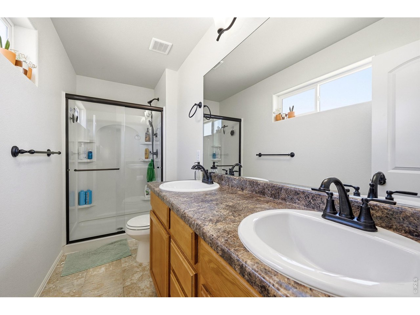
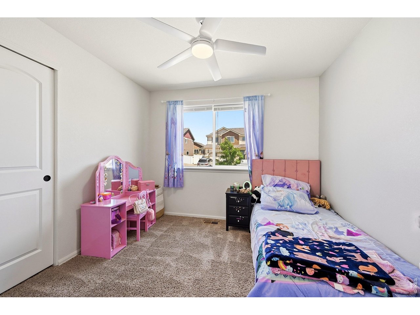
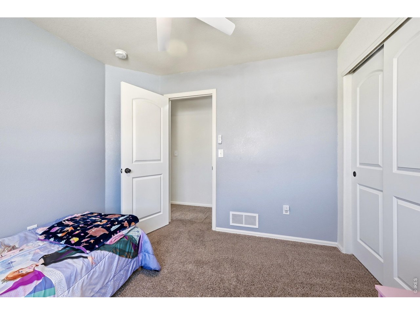
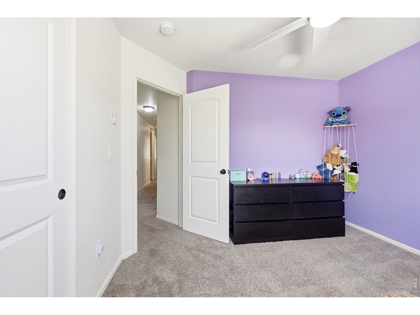
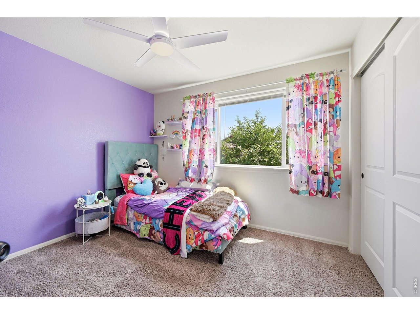
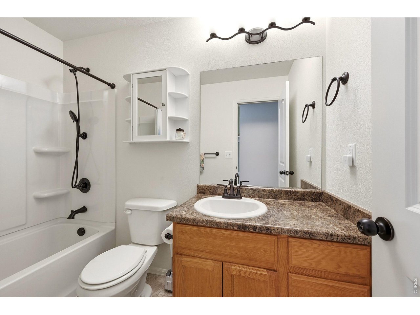
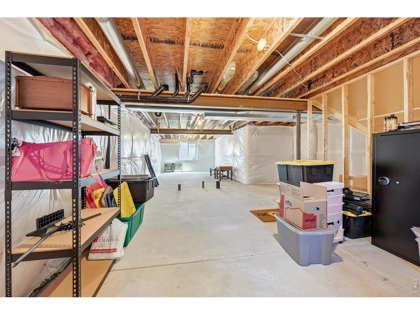
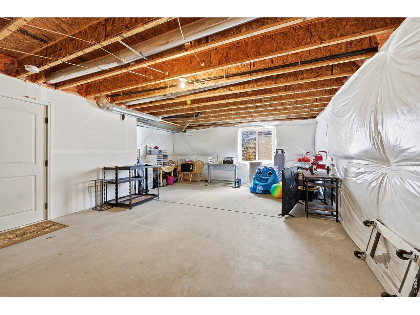
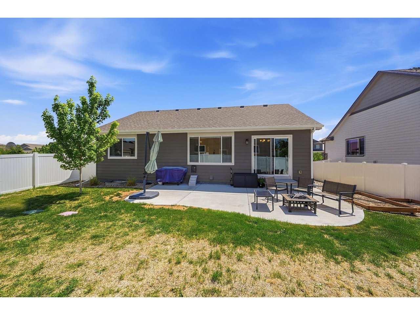
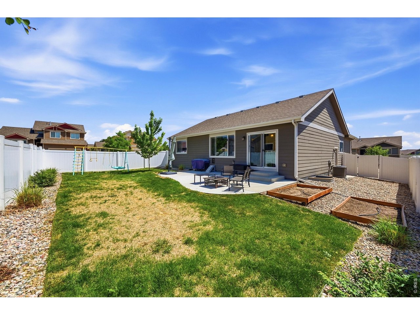
Welcome home to this bright and inviting ranch-style property featuring an open-concept floor plan designed for comfortable living and entertaining. The kitchen offers a wraparound breakfast bar, updated sink, and seamless flow into the main living areas. The main level includes three bedrooms, two bathrooms, durable LVP flooring throughout, and an attached two-car garage. The full unfinished basement provides an incredible opportunity to nearly double the finished living space while building instant equity. Natural light fills the home, creating a warm and welcoming atmosphere throughout. Situated on a desirable corner lot and conveniently located just 10 minutes from downtown Windsor, you'll enjoy easy access to local dining, shopping, and entertainment.

3
beds

2
baths

1,246 Sq.Ft. LIVING AREA

7,405.2 Sq.Ft. lot

Danielle Ewing

Danielle Ewing

Features & Amenities

Interior

  • total bedrooms3
  • Total bathrooms2
  • full bathroom1
  • three quarter bathroom1
  • APPLIANCES Electric Range, Dishwasher, Refrigerator, Microwave
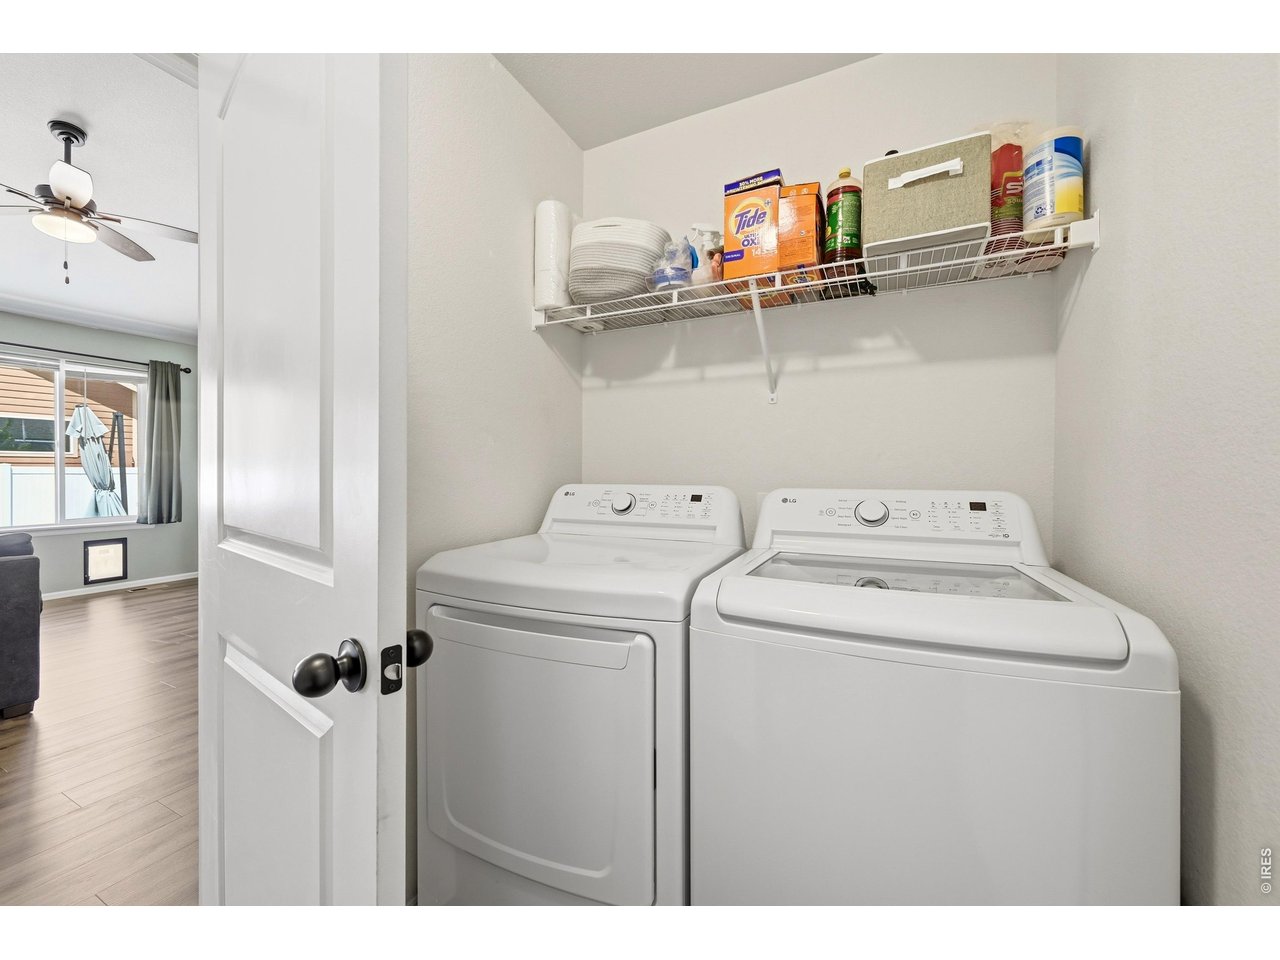
  • other interior Features Eat-in Kitchen, Open Floorplan, Walk-In Closet(s), Washer/Dryer Hookup

Area & Lot

  • Status Sold
  • Date Sold September 14, 2026
  • Living Area1,246 Sq.Ft.
  • Lot Area7,405.2 Sq.Ft.
  • MLS® ID1061344
  • TypeResidential
  • YEAR BUILT2020
  • Elementary SchoolHollister Lake
  • Middle SchoolSeverance
  • High SchoolWindsor
  • School DistrictWeld RE-4

Exterior

  • STORIES1
  • Garage Space2.0
  • water SourceCity
  • utilitiesNatural Gas Available, Electricity Available
  • roofComposition
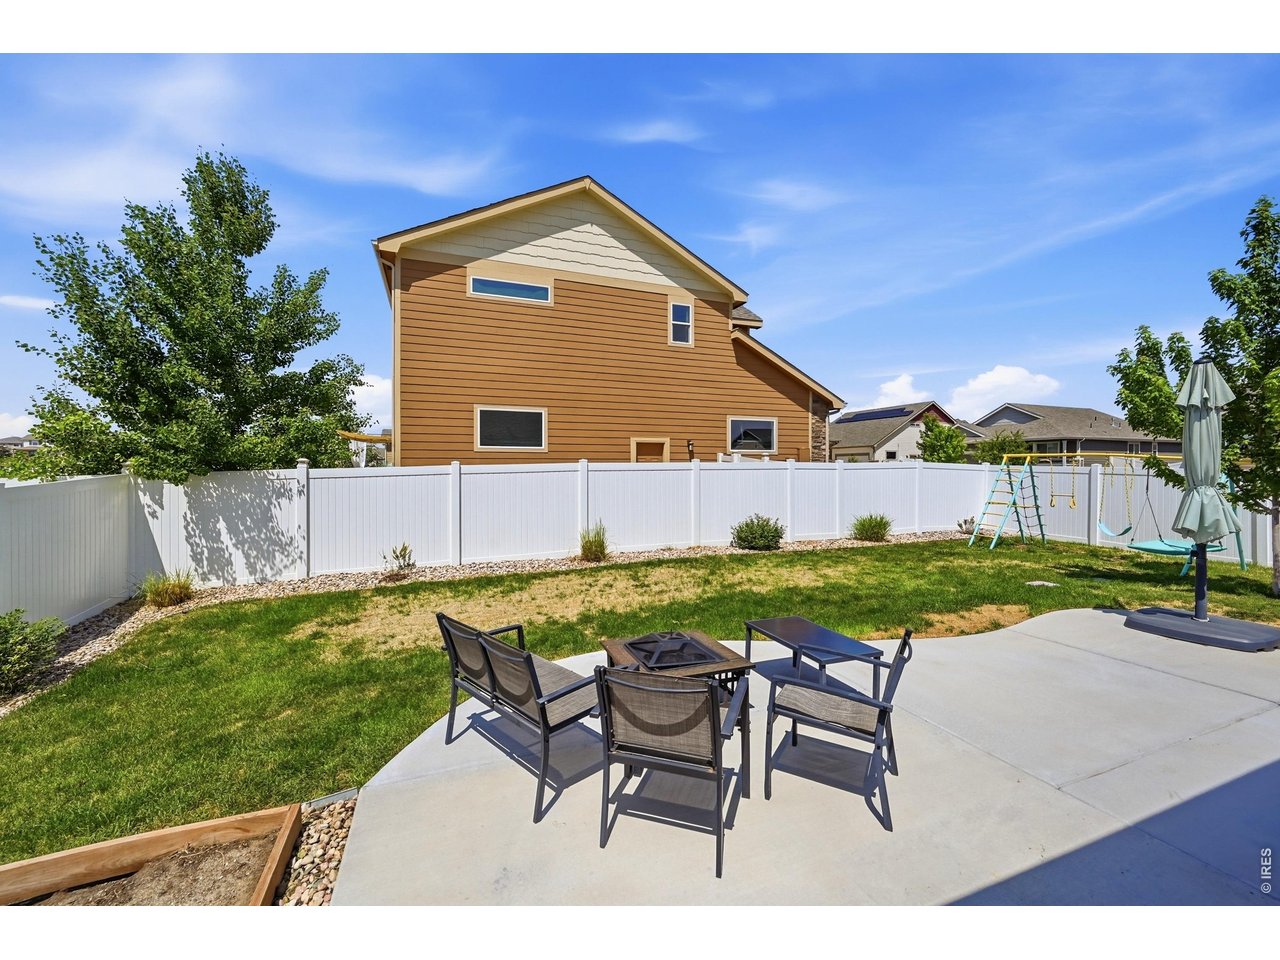
  • lot featuresCorner Lot
  • parkingAttached
  • HEAT TYPEForced Air
  • AIR CONDITIONINGCentral Air
  • sewerPublic Sewer
  • other exterior FeaturesSprinkler System

Financial

  • Sales Price$430,000
  • Real Estate Tax $4,671/yr
  • Zoning RES

Work With Us

We are here to partner with you to help you reach the peak of your real estate journey. Teamwork, accountability, and communication are our core values.

Follow Us on Instagram