
*

Leave a Message

Thank you for your message. We will be in touch with you shortly.

11 17th Ave
11 17th Ave
11 17th Ave
11 17th Ave
11 17th Ave
11 17th Ave
11 17th Ave
11 17th Ave
11 17th Ave
11 17th Ave
11 17th Ave
11 17th Ave
11 17th Ave
11 17th Ave
11 17th Ave
11 17th Ave
11 17th Ave
11 17th Ave
11 17th Ave
11 17th Ave
11 17th Ave
11 17th Ave
11 17th Ave
11 17th Ave
11 17th Ave
11 17th Ave
11 17th Ave
11 17th Ave
11 17th Ave
11 17th Ave
11 17th Ave
11 17th Ave
11 17th Ave
SEE ALL PHOTOS
11 17th Ave
11 17th Ave
11 17th Ave
11 17th Ave
11 17th Ave
11 17th Ave
11 17th Ave
11 17th Ave
11 17th Ave
11 17th Ave
11 17th Ave
11 17th Ave
11 17th Ave
11 17th Ave
11 17th Ave
11 17th Ave
11 17th Ave
11 17th Ave
11 17th Ave
11 17th Ave
11 17th Ave
11 17th Ave
11 17th Ave
11 17th Ave
11 17th Ave
11 17th Ave
11 17th Ave
11 17th Ave
11 17th Ave
11 17th Ave
11 17th Ave
11 17th Ave
11 17th Ave
Courtesy of Orchard Brokerage LLC, Steve deGuzman Listing Contact: [email protected],843-460-8078 
Sold

11 17th Ave

11 17th Ave, Longmont, CO 80501

$375,000
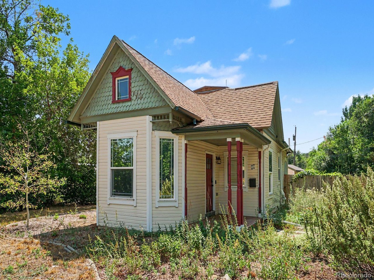
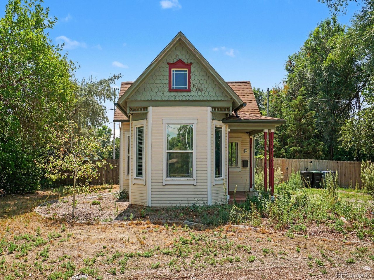
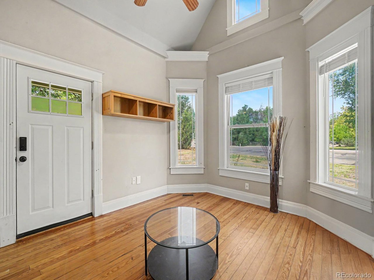
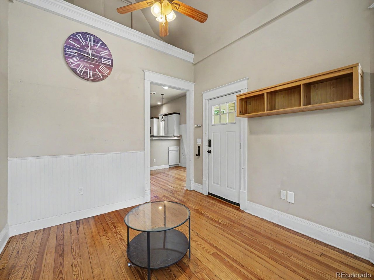
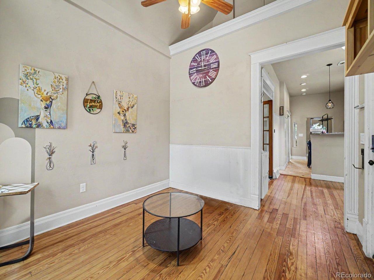
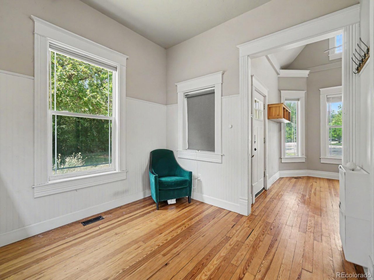
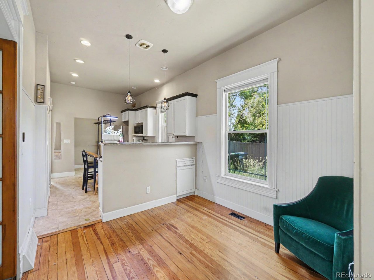
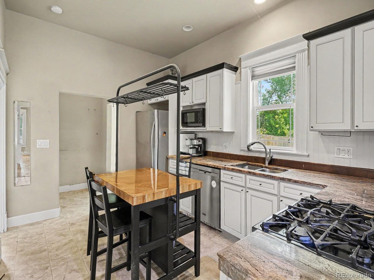
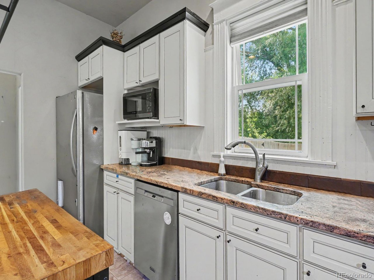
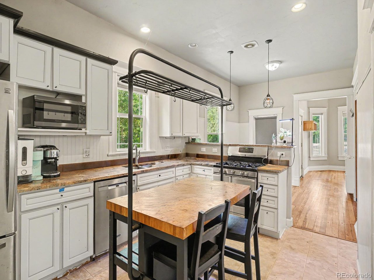
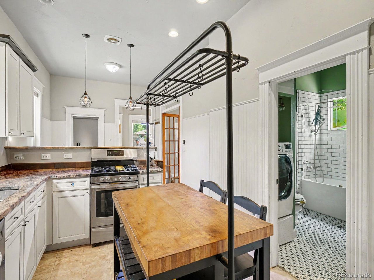
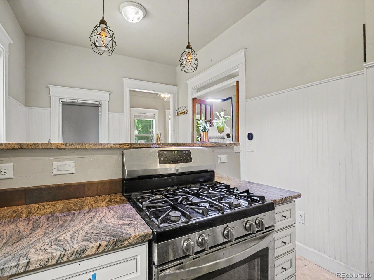
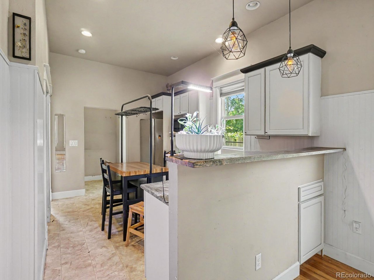
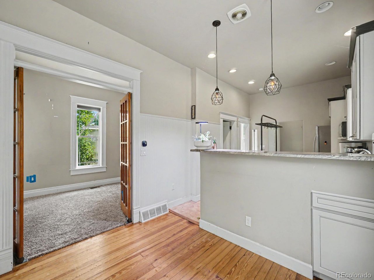
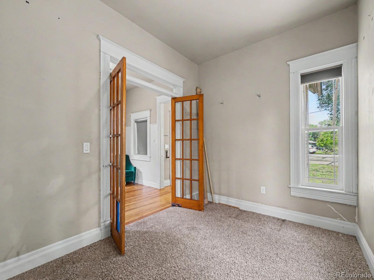
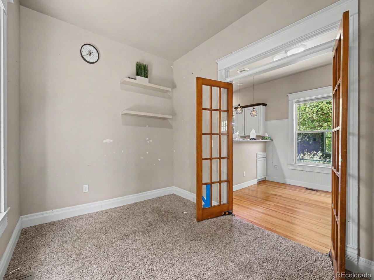
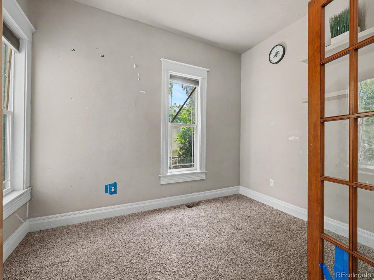
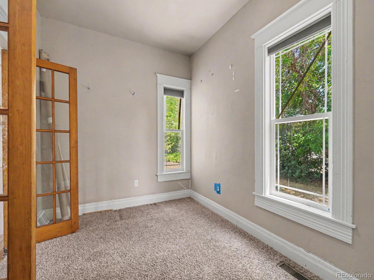
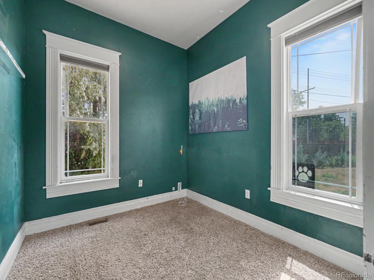
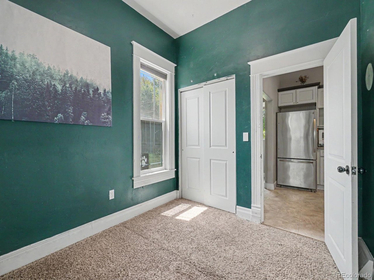
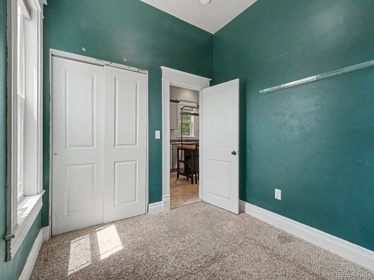
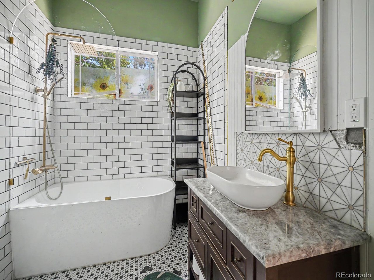
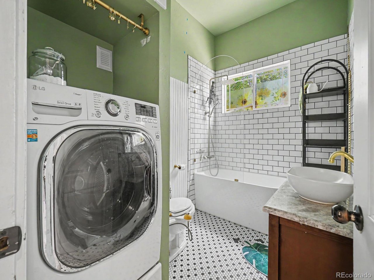
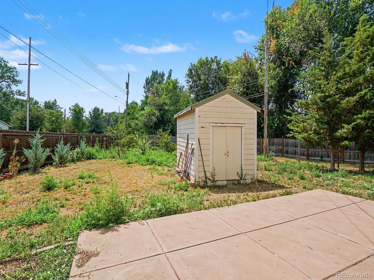
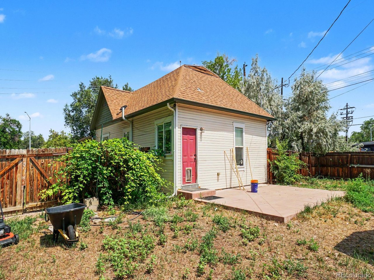
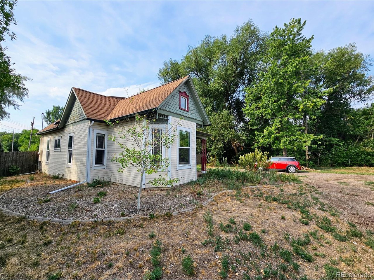
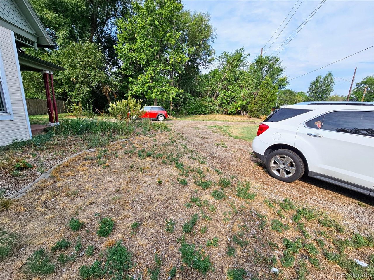
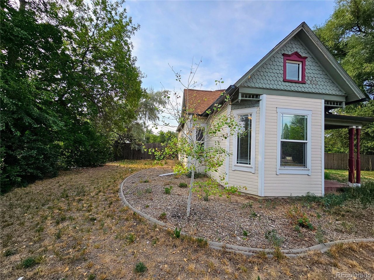
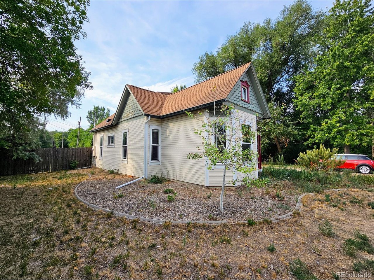
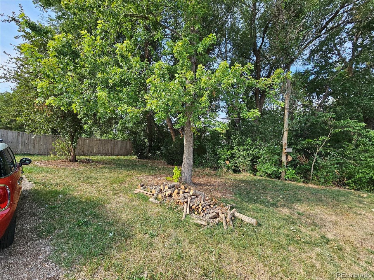
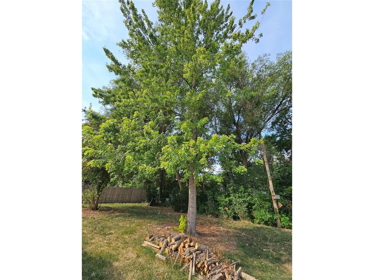
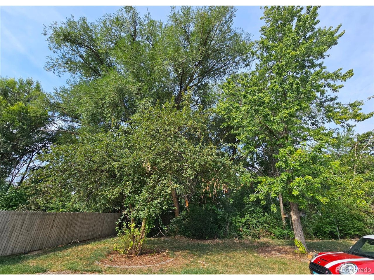
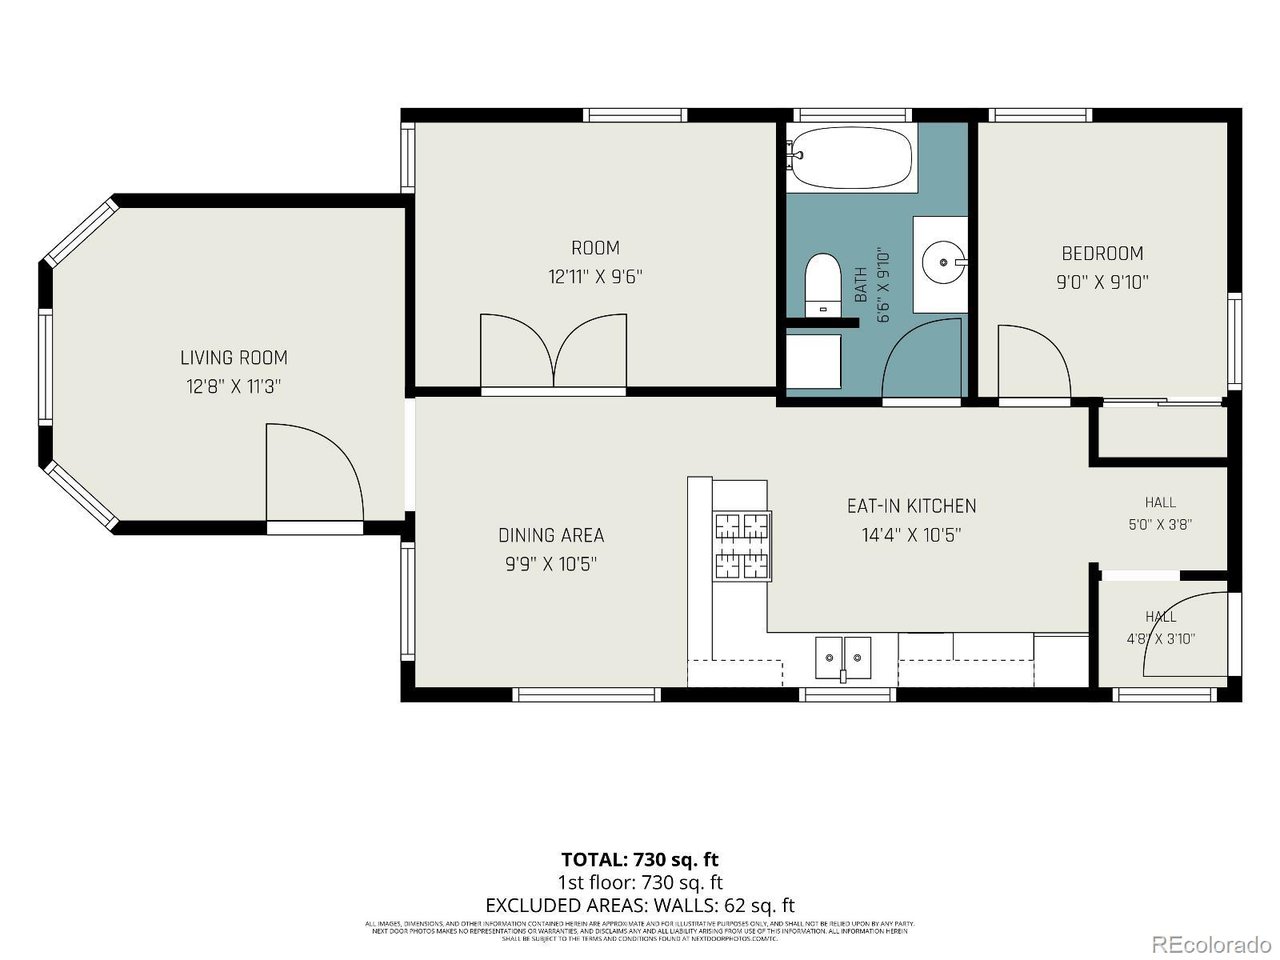
A darling one-story Victorian home built in 1910, moved from the historic downtown area of Longmont and relocated to a large wooded lot in the heart of Longmont in Boulder Country. Within walking distance of nearby parks and the numerous shops and restaurants on Main Street. Features 2 bedrooms, 1 bathroom with vintage tile and a sizable deep soaking bathtub and rainfall showerhead, restored original wood flooring, small butcher block kitchen island, and gas stove. Situated on a large, wooded 13,995 sq ft lot with a fully fenced backyard and tons of parking space (at least 4), even for recreational vehicles; also has street parking. Newer $8,000 roof. NOTE: Seller just installed new carpet 8/20/26. This is a wonderful and UNIQUE opportunity for the right buyer or investor. Click the Virtual Tour link to view the 3D walkthrough. Discounted rate options and no lender fee future refinancing may be available for qualified buyers of this home.

2
beds

1
bath

752 Sq.Ft. LIVING AREA

0.32 Acres lot

Danielle Ewing

Danielle Ewing

Features & Amenities

Interior

  • total bedrooms2
  • Total bathroom1
  • full bathroom1
  • APPLIANCES Refrigerator

Area & Lot

  • Status Sold
  • Date Sold September 17, 2026
  • Living Area752 Sq.Ft.
  • Lot Area0.32 Acres
  • MLS® ID8739411
  • TypeResidential
  • YEAR BUILT1910
  • Architecture StylesVictorian
  • Elementary SchoolTimberline
  • Middle SchoolHeritage
  • High SchoolSkyline
  • School DistrictST Vrain Dist RE 1J

Exterior

  • STORIES1
  • Garage Space4.0
  • roofComposition
  • parkingOff Street
  • HEAT TYPEForced Air
  • sewerPublic Sewer

Financial

  • Sales Price$375,000
  • Real Estate Tax $2,526/yr
View Virtual Tour

Work With Us

We are here to partner with you to help you reach the peak of your real estate journey. Teamwork, accountability, and communication are our core values.

Follow Us on Instagram