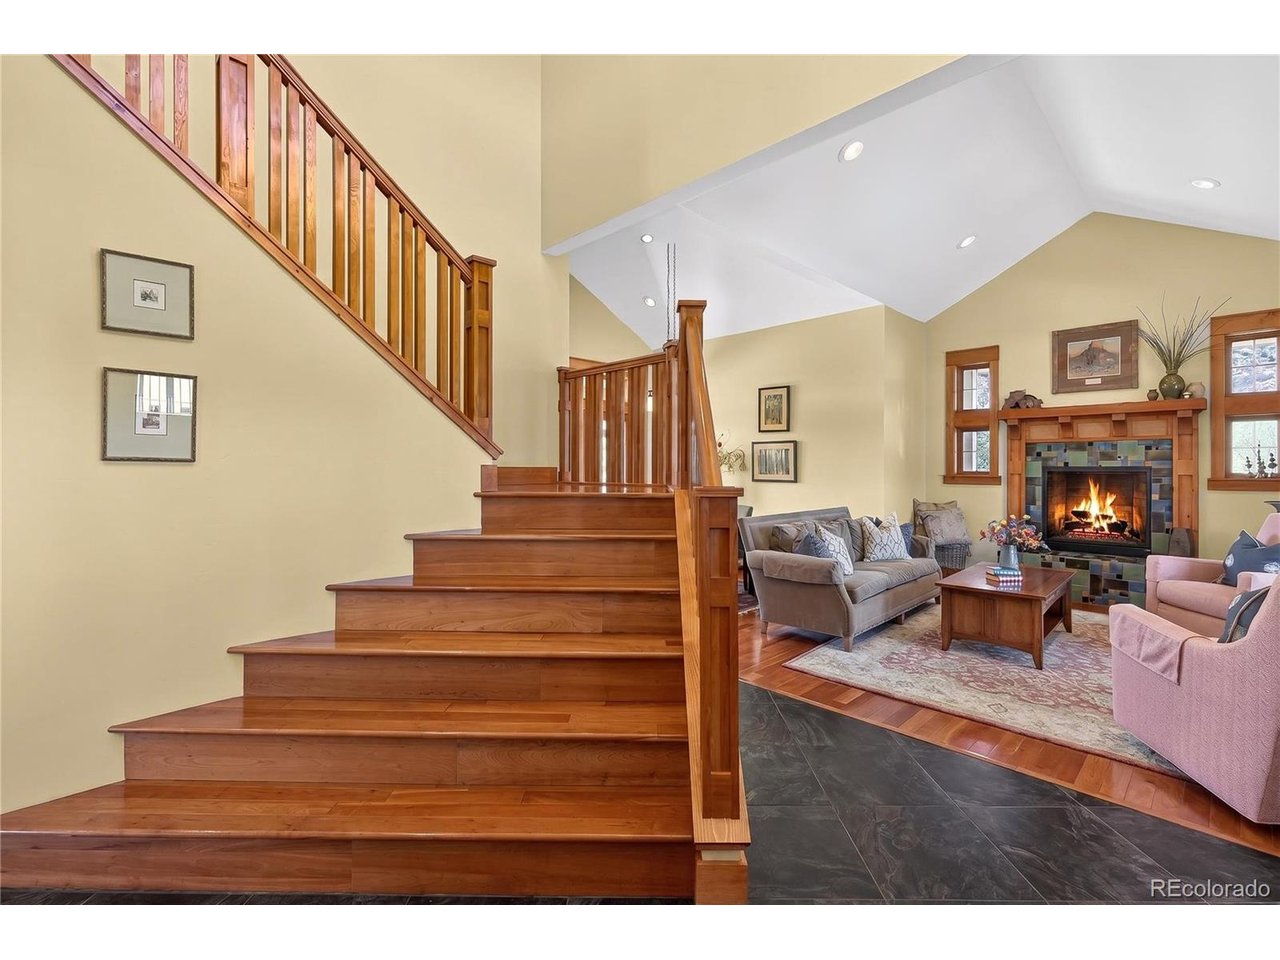
Property photo 1
Property photo 2
Property photo 3
Property photo 4
Property photo 5
5 Beds
4 Baths
3,979 sqft

$2,295,000

Price per sqft$576.78
Built in2009
Property size3,979 sqft
Property typeResidential
Courtesy of The Property Shop, Amy Luetke Listing Contact: [email protected],970-947-9300

Overview

Active

Listed Apr 27, 2026

Updated Jun 1

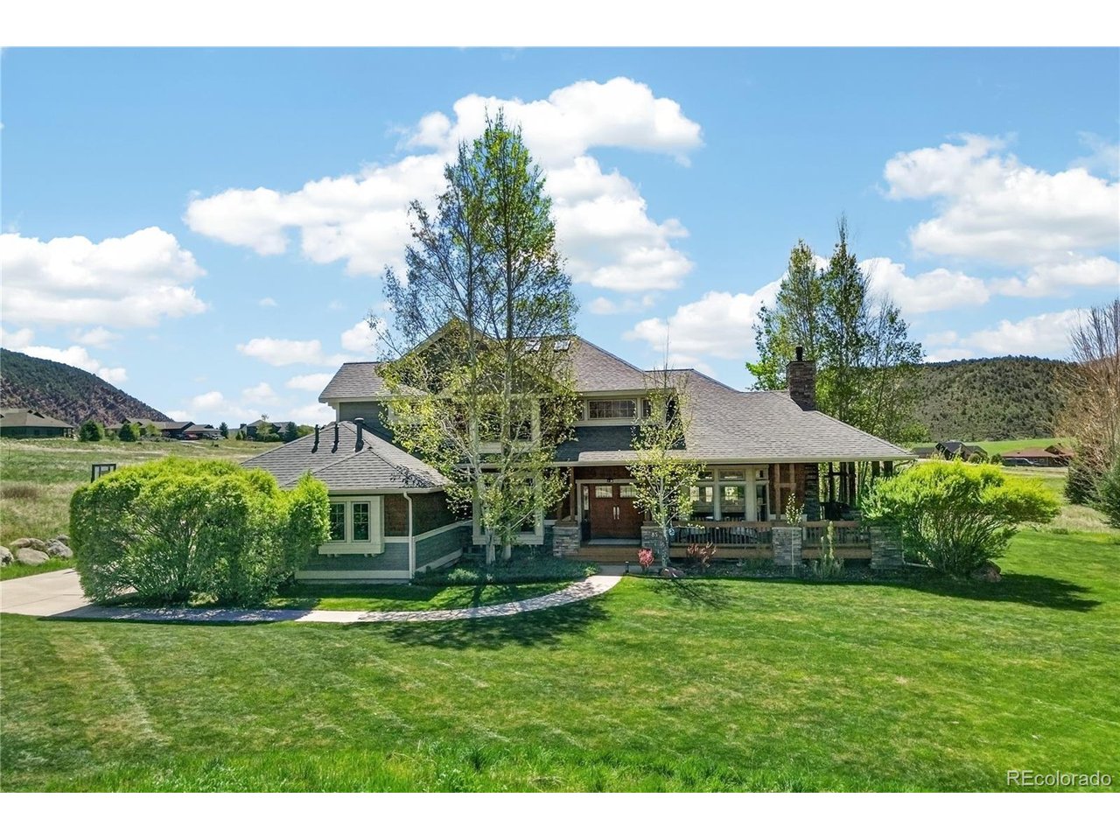
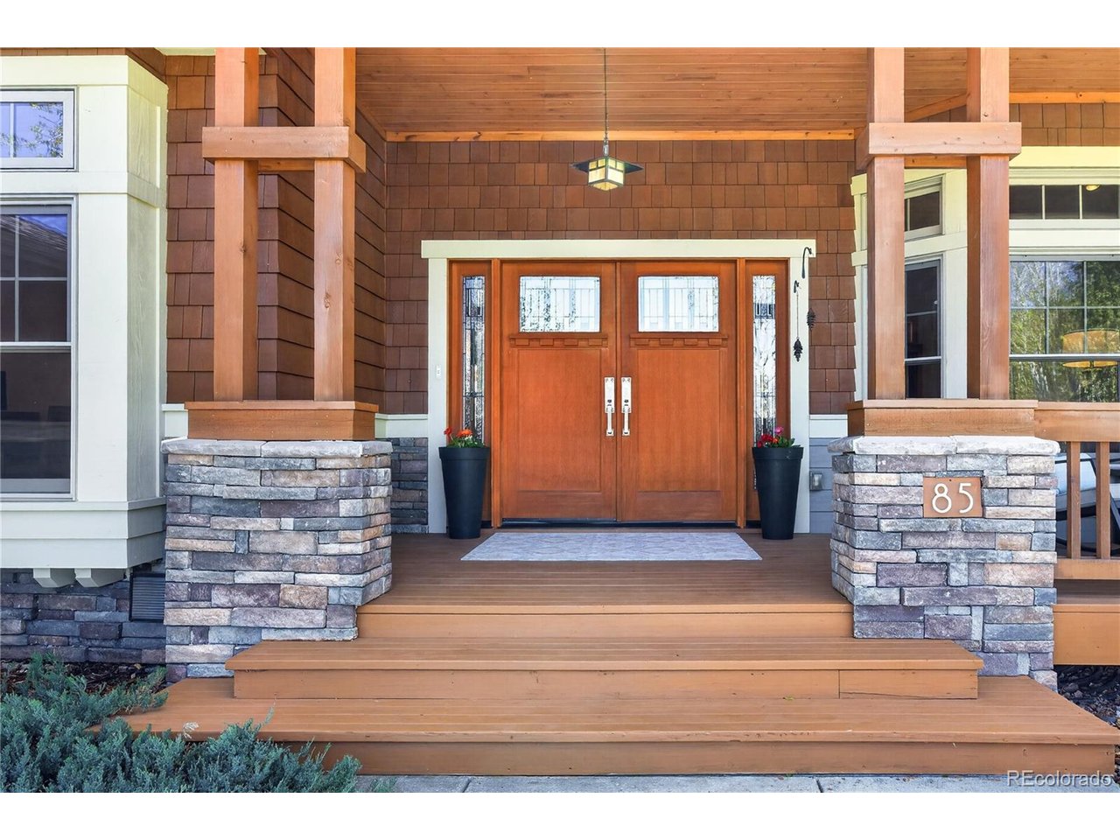
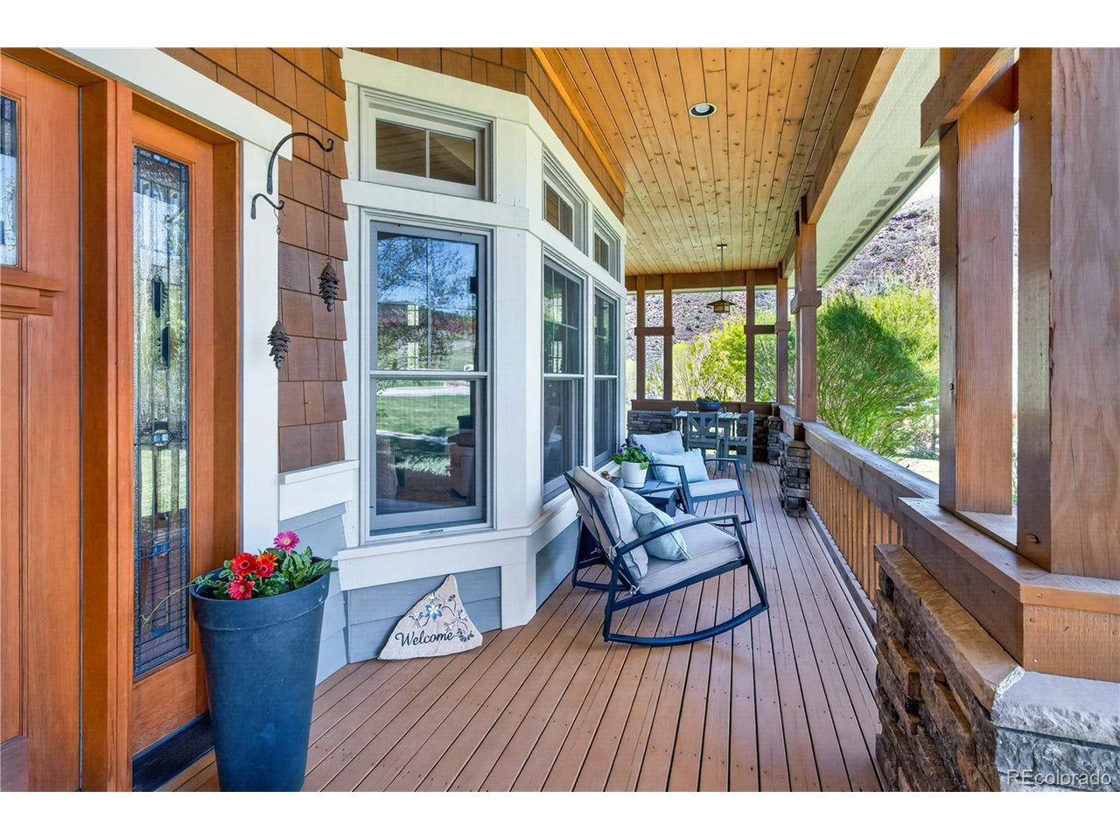
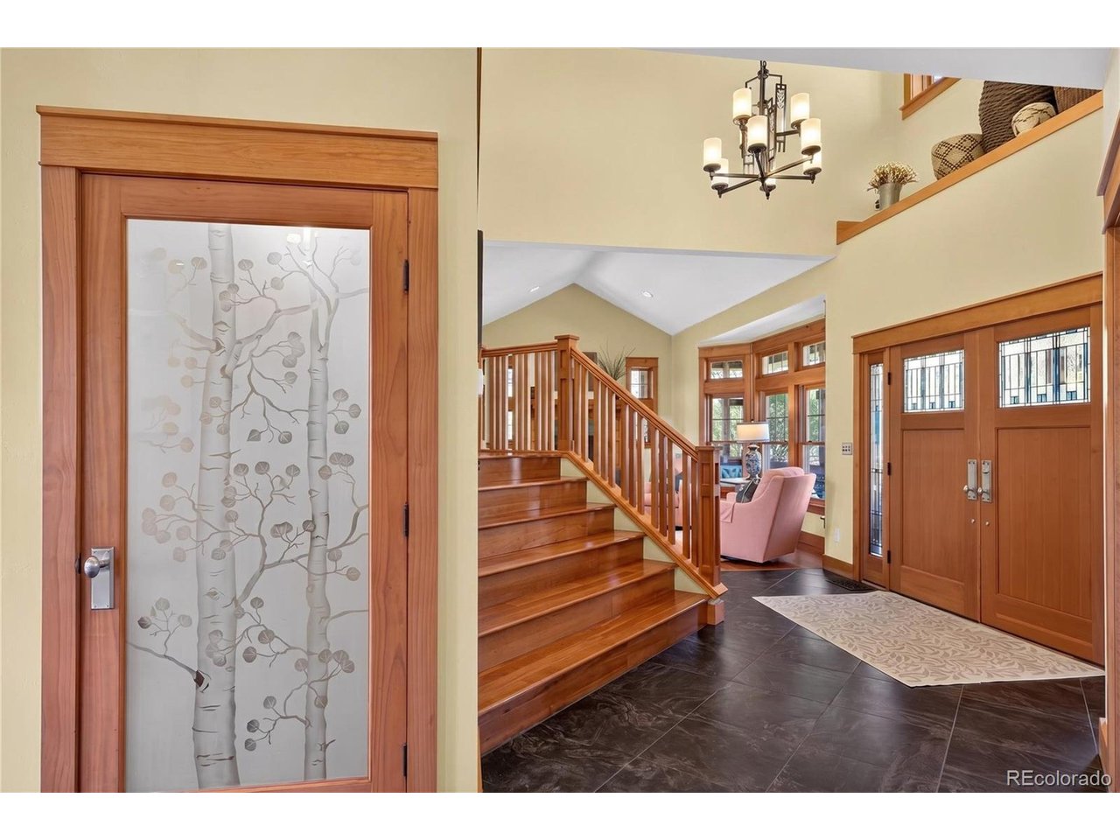
Welcome to this beautiful custom Craftsman-style home in the desirable Four Mile Ranch subdivision, set on a private 2-acre lot just a short drive from downtown Glenwood Springs. With classic architectural charm and a nostalgic, covered wraparound porch, this home offers the perfect blend of comfort, space, and stunning Colorado scenery, including breathtaking views of Mt. Sopris and Sunlight Ski Area. Designed for comfortable everyday living and effortless entertaining, this 5-bedroom, 3.5-bathroom home features multiple inviting living spaces, including a formal living room with a gas fireplace, a dedicated dining room, a breakfast nook, a dedicated office, and a spacious family room. The well-appointed kitchen offers stainless steel appliances, bar seating, generous storage, and plenty of workspace for gathering and meal preparation. Upstairs, the primary suite serves as a peaceful retreat with abundant natural light, a relaxing sitting area, a private deck with views, and a five-piece bathroom. The lower level includes a guest suite, recreation area, and exterior entrance--ideal for visitors, extended living, or flexible use. Additional highlights include a three-car garage, ample storage throughout, and a setting that provides both privacy and natural beauty. Comfortable, cozy, and thoughtfully designed, this Four Mile Ranch home captures the essence of Colorado living with space to spread out and views to enjoy year-round.

$15,269/mo

Est. mortgage payment based on a $2,295,000 home price.

All estimates are provided by Luxury Presence for informational purposes only. Actual amounts may vary.

Additional information

MLS® ID
3034372

Interior Features

Bedrooms
5
Bathrooms
4
Fireplace
Yes
Cooling
Yes
Heating
Yes
Basement
Yes

Exterior Features

Lot Size
2.03 Acres

Other Property Details

Taxes
$6,474
Tax Frequency
Annually
Association Fee Frequency
Quarterly
Garage
Yes

Also listed on REColorado

MLS provider logo

Listings courtesy of Information and Real Estate Services, LLC (IRES) as distributed by MLS GRID

All information deemed reliable but not guaranteed and should be independently verified. All properties are subject to prior sale, change or withdrawal. Neither listing broker(s) nor Peak Homes Partners shall be responsible for any typographical errors, misinformation, misprints and shall be held totally harmless. Properties displayed may be listed or sold by various participants in the MLS. 

Based on information submitted to the MLS GRID as of 5:10 PM UTC on 6/1/2026. All data is obtained from various sources and may not have been verified by broker or MLS GRID. Supplied Open House Information is subject to change without notice. All information should be independently reviewed and verified for accuracy. Properties may or may not be listed by the office/agent presenting the information.

©2026 Information and Real Estate Services, LLC (IRES). All rights reserved.

DMCA Notice 

Powered by Luxury Presence