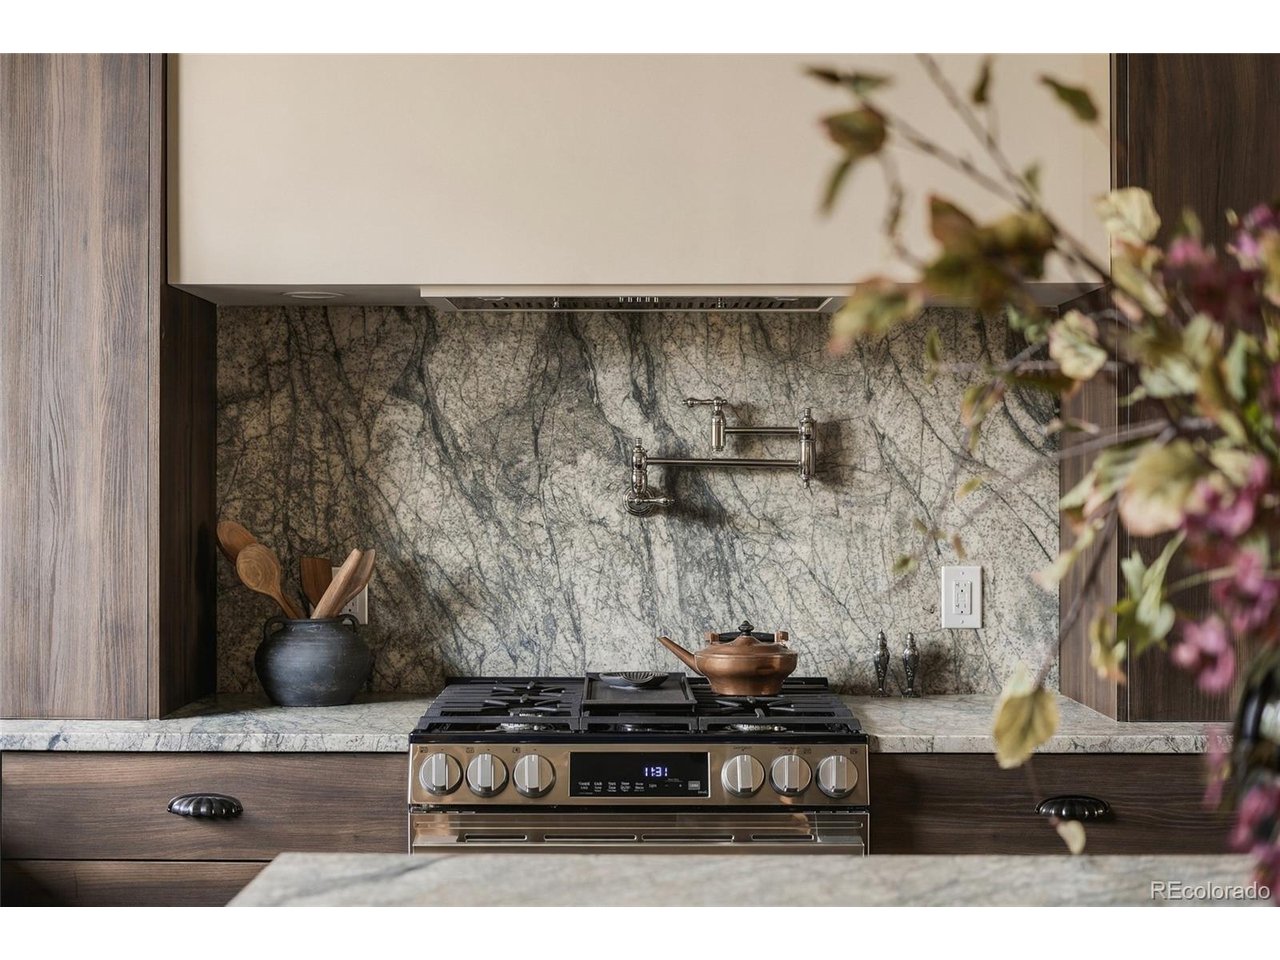
Property photo 1
Property photo 2
Property photo 3
Property photo 4
Property photo 5
5 Beds
4 Baths
3,316 sqft

$1,100,000

5971 W Rowland Pl, Littleton CO, 80128

Price per sqft$331.72
Built in1965
Property size3,316 sqft
Property typeResidential
Courtesy of Wilks Real Estate, Christopher Russell Listing Contact: [email protected],469-774-5103

Overview

Coming soon Oct 22, 2026

Listed Oct 22, 2026

Updated 3h ago

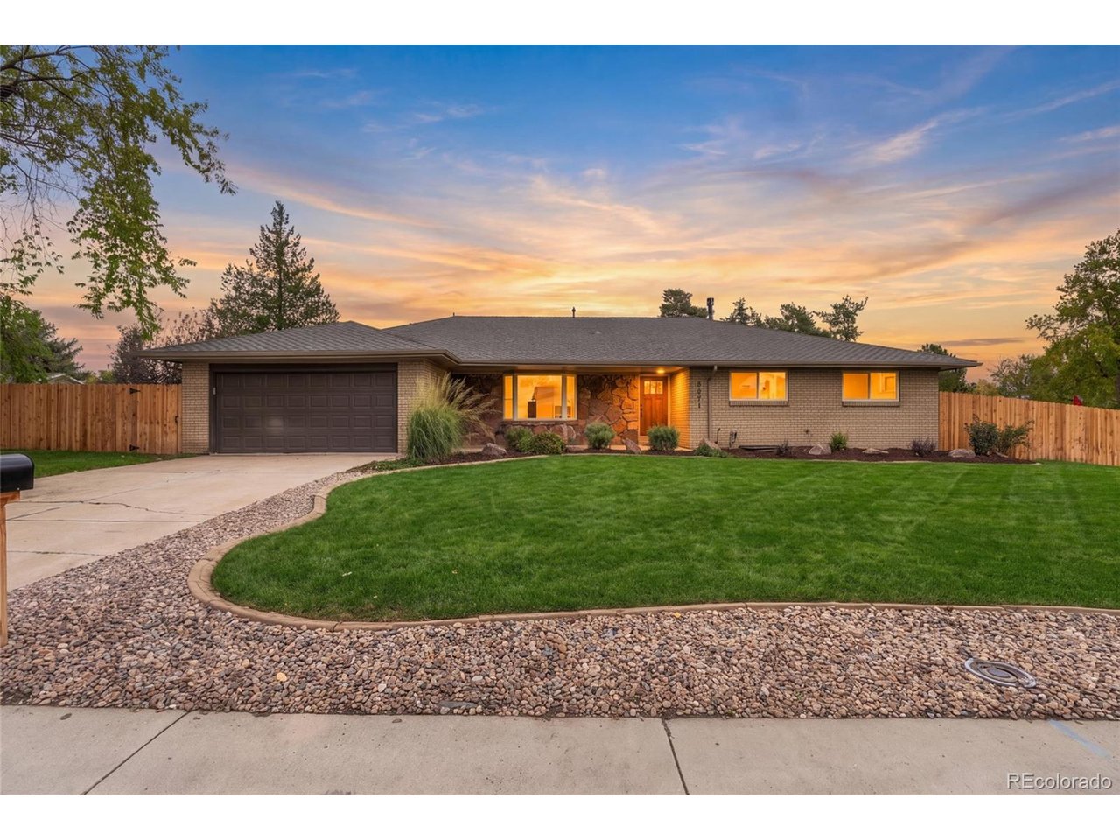
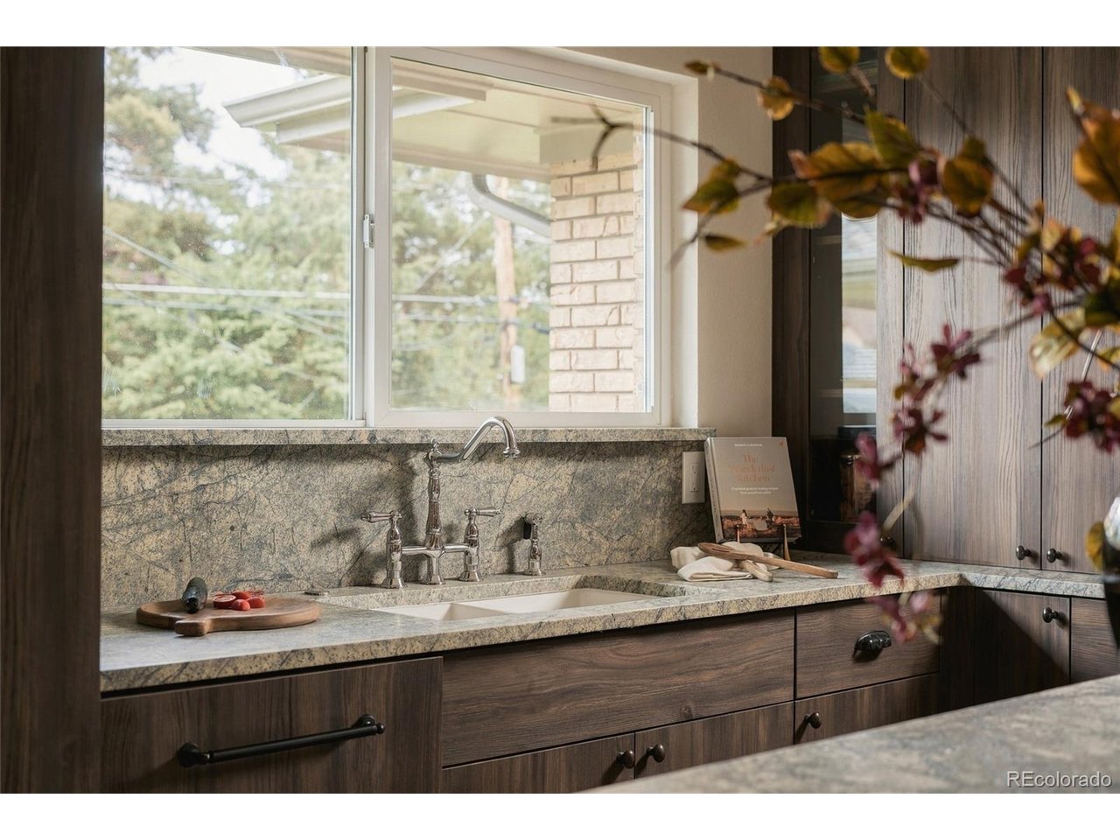
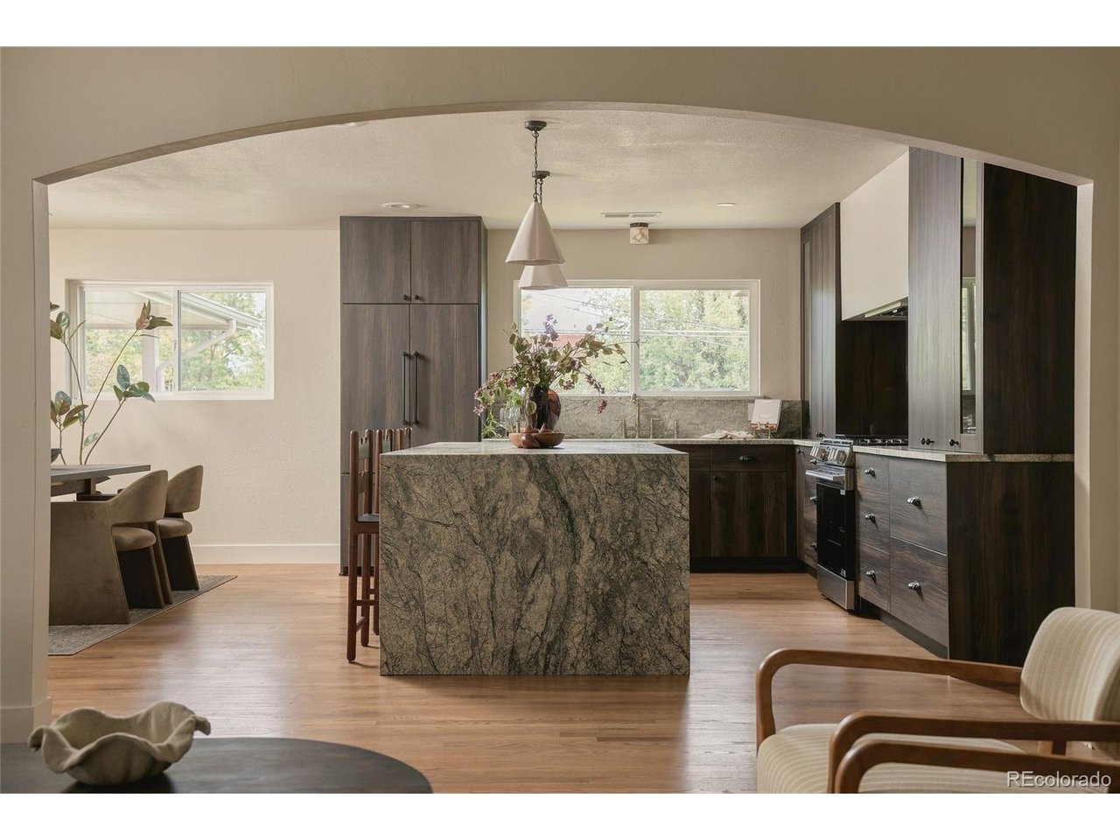
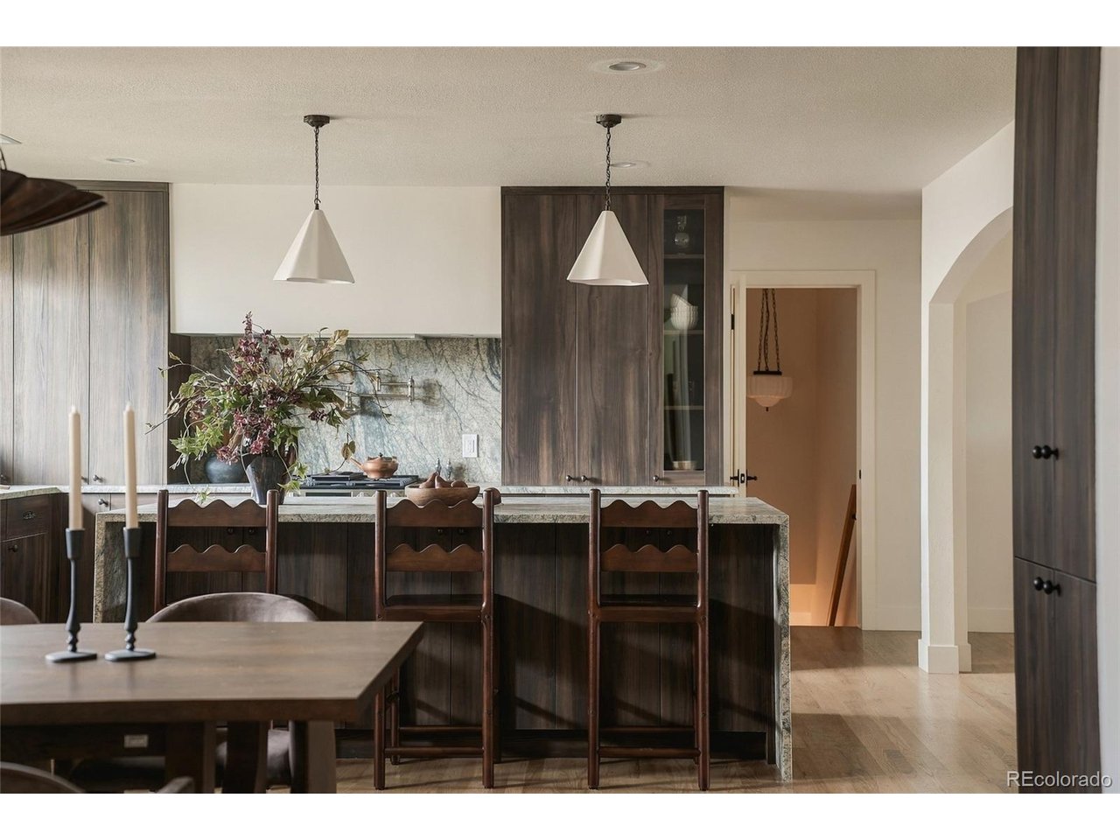
Welcome to one of Columbine Knolls' most impressive offerings. This fully updated 5-bedroom, 3-bath ranch sits on a generous lot in one of Littleton's most sought-after neighborhoods. Every system and surface has been thoughtfully updated, delivering true move-in-ready luxury. The chef's kitchen is the heart of the home, featuring all-new appliances, a pot filler, and an enormous island that anchors the space for cooking, entertaining, and everyday living. Refinished oak floors flow throughout the main level, complemented by LED lighting and a layout designed for gathering. Two family rooms offer flexible living space, with a cozy fireplace in the main living area. A convenient mud room and a guest half bath add everyday function. The primary suite is a true retreat, with a custom tiled wet room, a dedicated makeup vanity, and his and hers walk-in closets. All bathrooms have been fully updated with modern finishes. The fully finished basement expands your options with a large family room and wet bar, two conforming bedrooms, and a 3/4 bath. A lined crawl space provides additional storage. Major updates bring lasting peace of mind: a new sewer line, a Presidential shingle high-impact roof, dual furnaces with Ecobee smart thermostats, and a new washer and dryer that stay with the home. Outside, the newly landscaped grounds include a covered patio and a backyard water feature, creating a private setting for relaxing or hosting. Close to parks, trails, and top-rated schools, with easy access to C-470 and downtown Denver. Columbine Knolls living at its finest. Schedule your private showing today!

$7,318/mo

Est. mortgage payment based on a $1,100,000 home price.

All estimates are provided by Luxury Presence for informational purposes only. Actual amounts may vary.

Additional information

MLS® ID
1559103

Interior Features

Bedrooms
5
Bathrooms
4
Fireplace
Yes
Cooling
Yes
Heating
Yes
Basement
No

Exterior Features

Lot Size
0.3 Acres

Other Property Details

Taxes
$4,173
Tax Frequency
Annually
Association Fee Frequency
Yearly
Garage
Yes

Also listed on REColorado

MLS provider logo

Listings courtesy of Information and Real Estate Services, LLC (IRES) as distributed by MLS GRID

All information deemed reliable but not guaranteed and should be independently verified. All properties are subject to prior sale, change or withdrawal. Neither listing broker(s) nor Peak Homes Partners shall be responsible for any typographical errors, misinformation, misprints and shall be held totally harmless. Properties displayed may be listed or sold by various participants in the MLS. 

Based on information submitted to the MLS GRID as of 6:20 PM UTC on 10/17/2026. All data is obtained from various sources and may not have been verified by broker or MLS GRID. Supplied Open House Information is subject to change without notice. All information should be independently reviewed and verified for accuracy. Properties may or may not be listed by the office/agent presenting the information.

©2026 Information and Real Estate Services, LLC (IRES). All rights reserved.

DMCA Notice 

Powered by Luxury Presence