Property photo 1
Property photo 2
Property photo 3
Property photo 4
Property photo 5
3 Beds
3 Baths
1,806 sqft

$470,000

6283 Turnstone Pl, Castle Rock CO, 80104

Price per sqft$260.24
Built in2003
Property size1,806 sqft
Property typeMulti-family
Courtesy of 6035 Real Estate Group, LLC, Wendy Weber Listing Contact: [email protected],719-661-1242

Overview

Active

Listed Oct 16, 2026

Updated 17h ago

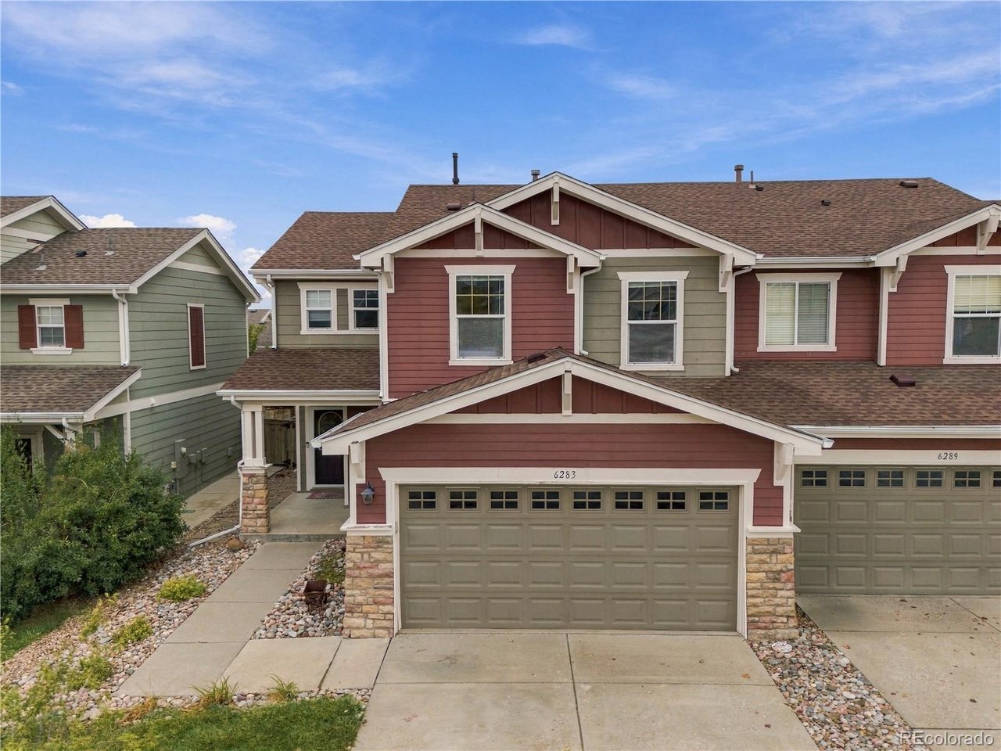
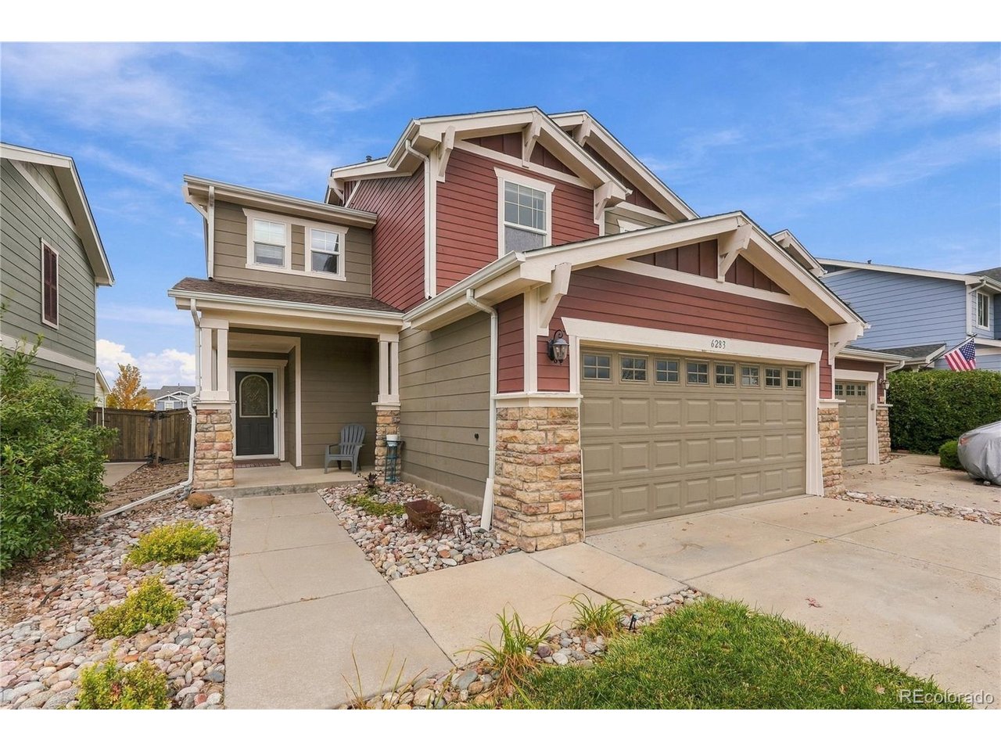
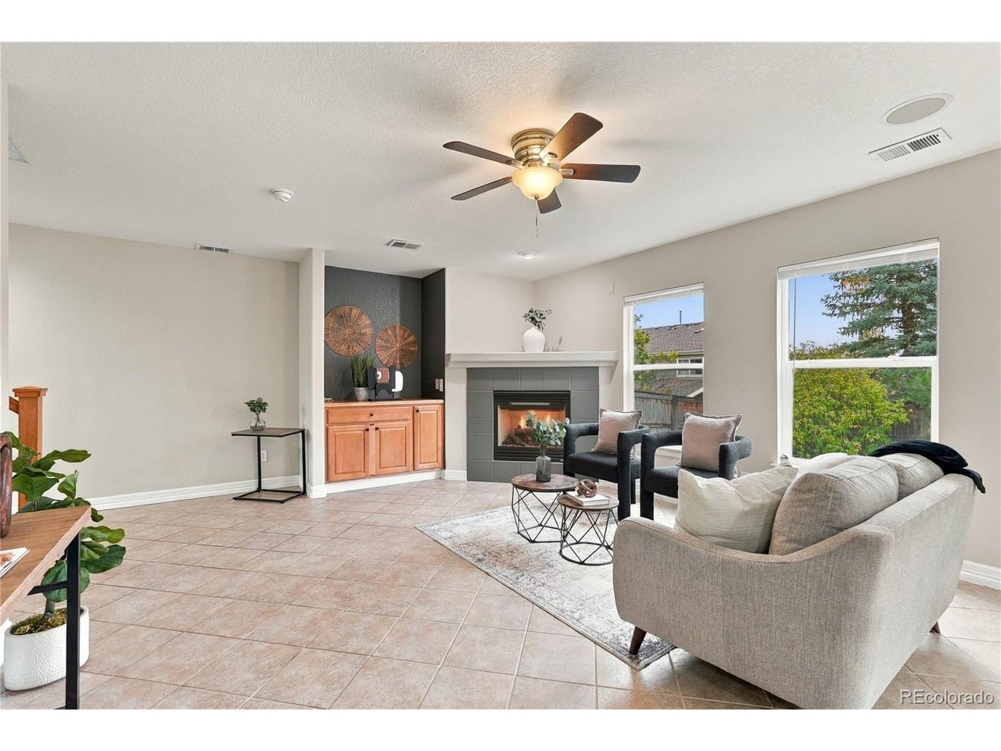
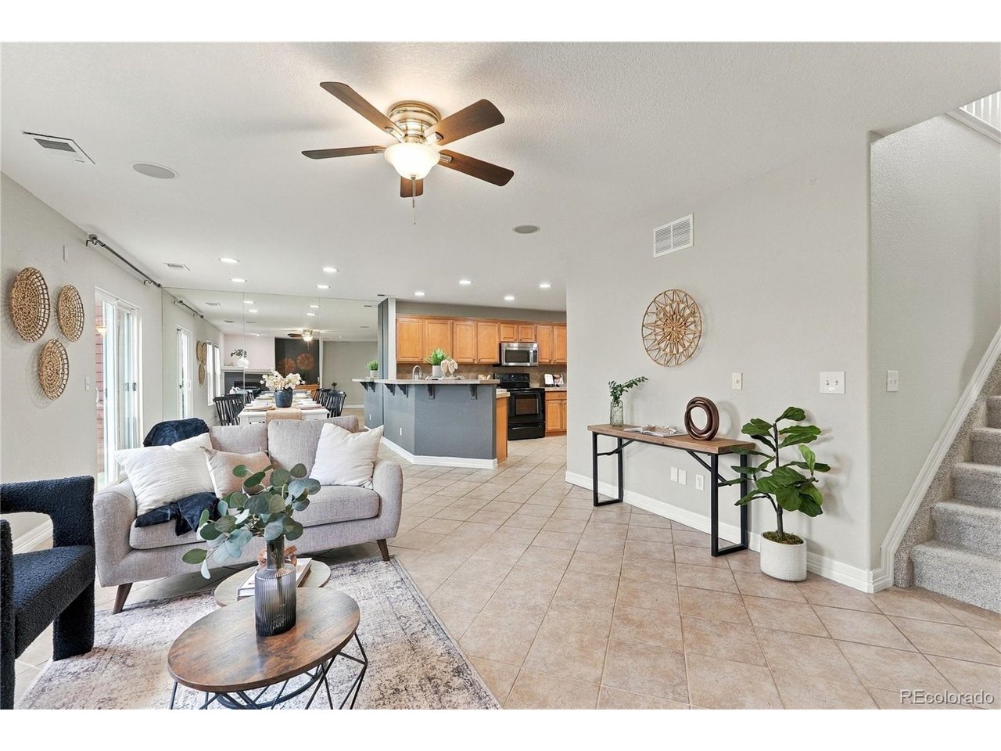
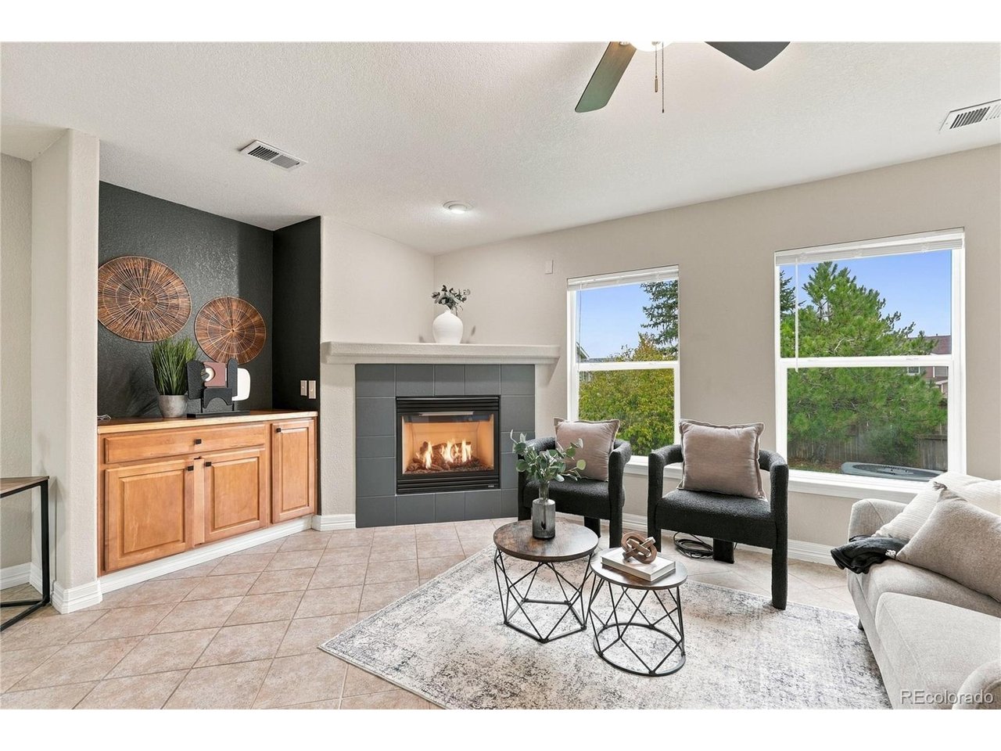
Welcome to Castlewood Ranch, where Colorado's natural beauty, small-town charm, and everyday convenience come together! This inviting two-story home offers 3 bedrooms, 3 bathrooms, and a spacious, open-concept main level designed for comfortable living and effortless entertaining. The cozy fireplace creates a warm and welcoming focal point, perfect for relaxing on chilly Colorado evenings, gathering with friends, or enjoying a quiet night at home. Upstairs, you'll find all three bedrooms along with a versatile landing area featuring a built-in desk, perfect for a home office, study space, or creative nook. Step outside to your private, fenced backyard with a patio, ideal for summer barbecues, morning coffee, or simply unwinding after a day of adventure. A two-car attached garage, additional off-street parking, and front and rear sprinkler systems add to the home's everyday convenience. But what makes this location truly special is the lifestyle waiting just beyond your front door. Castlewood Ranch is surrounded by beautiful open spaces, neighborhood trails, and parks, offering endless opportunities to enjoy Colorado's sunshine. Spend your weekends exploring nearby Castlewood Canyon State Park, hiking scenic trails, or enjoying the restaurants, local shops, and community events in historic downtown Castle Rock. With convenient access to shopping, dining, and major roadways, you can enjoy everything the Front Range has to offer while coming home to a peaceful neighborhood setting. Whether you're looking for outdoor adventure, a relaxing evening by the fire, or a little of both, this is Colorado living at its best!

$3,127/mo

Est. mortgage payment based on a $470,000 home price.

All estimates are provided by Luxury Presence for informational purposes only. Actual amounts may vary.

Additional information

MLS® ID
9941993

Interior Features

Bedrooms
3
Bathrooms
3
Fireplace
Yes
Cooling
Yes
Heating
Yes
Basement
No

Exterior Features

Lot Size
0.08 Acres

Other Property Details

Taxes
$3,236
Tax Frequency
Annually
Association Fee Frequency
Monthly
Secondary Association Fee
$183
Secondary Association Fee Frequency
Monthly
Garage
Yes
View
Yes

Also listed on REColorado

MLS provider logo

Listings courtesy of Information and Real Estate Services, LLC (IRES) as distributed by MLS GRID

All information deemed reliable but not guaranteed and should be independently verified. All properties are subject to prior sale, change or withdrawal. Neither listing broker(s) nor Peak Homes Partners shall be responsible for any typographical errors, misinformation, misprints and shall be held totally harmless. Properties displayed may be listed or sold by various participants in the MLS. 

Based on information submitted to the MLS GRID as of 2:32 AM UTC on 10/17/2026. All data is obtained from various sources and may not have been verified by broker or MLS GRID. Supplied Open House Information is subject to change without notice. All information should be independently reviewed and verified for accuracy. Properties may or may not be listed by the office/agent presenting the information.

©2026 Information and Real Estate Services, LLC (IRES). All rights reserved.

DMCA Notice 

Powered by Luxury Presence