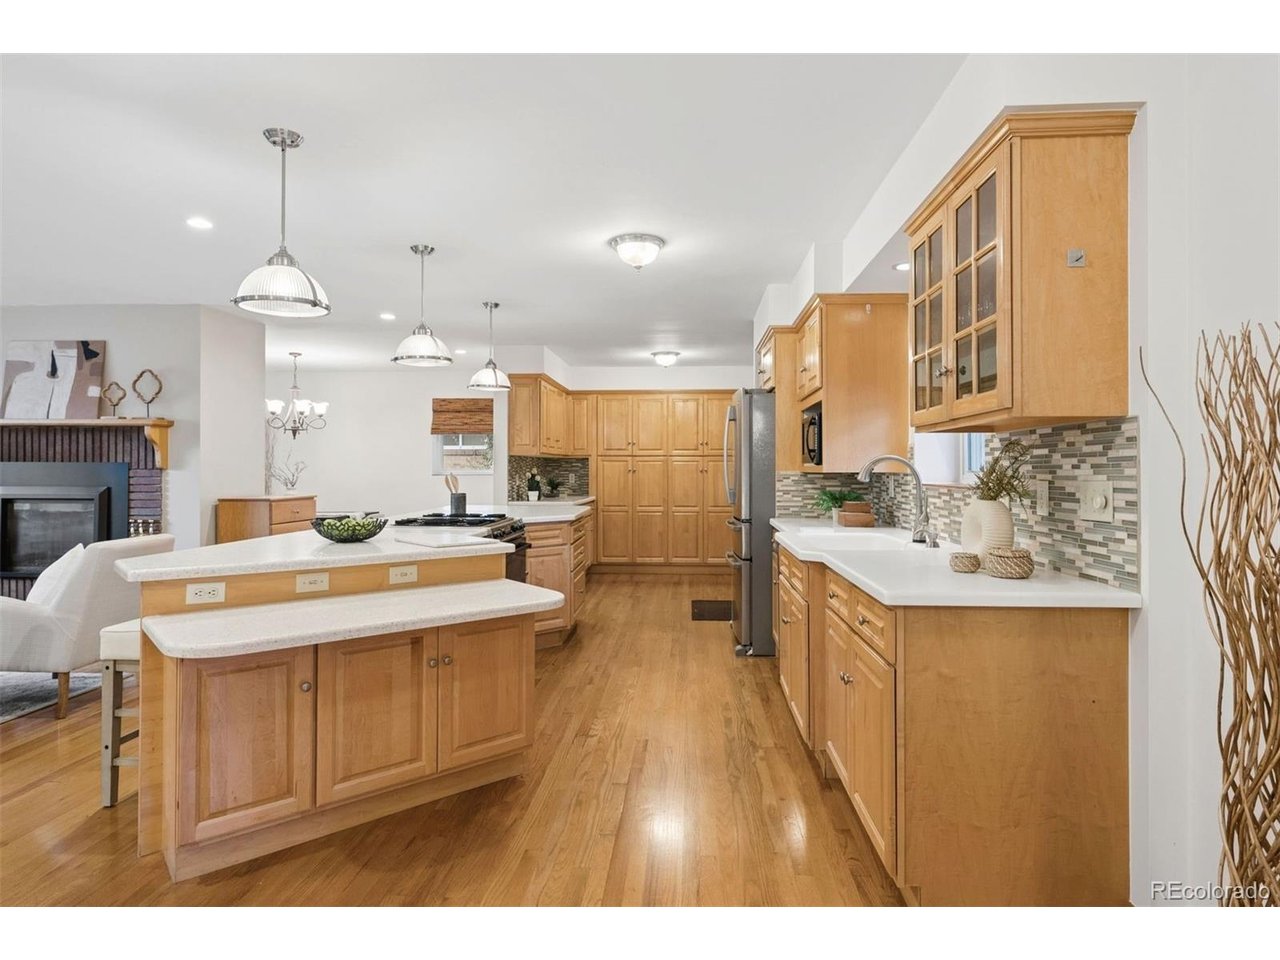
Property photo 1
Property photo 2
Property photo 3
Property photo 4
Property photo 5
3 Beds
2 Baths
2,126 sqft

$675,000

545 Estes St, Lakewood CO, 80226

Price per sqft$317.50
Built in1954
Property size2,126 sqft
Property typeResidential
Courtesy of LIV Sotheby's International Realty, Jennifer Story Listing Contact: [email protected],720-280-6224

Overview

Active

Listed Oct 16, 2026

Updated 6h ago

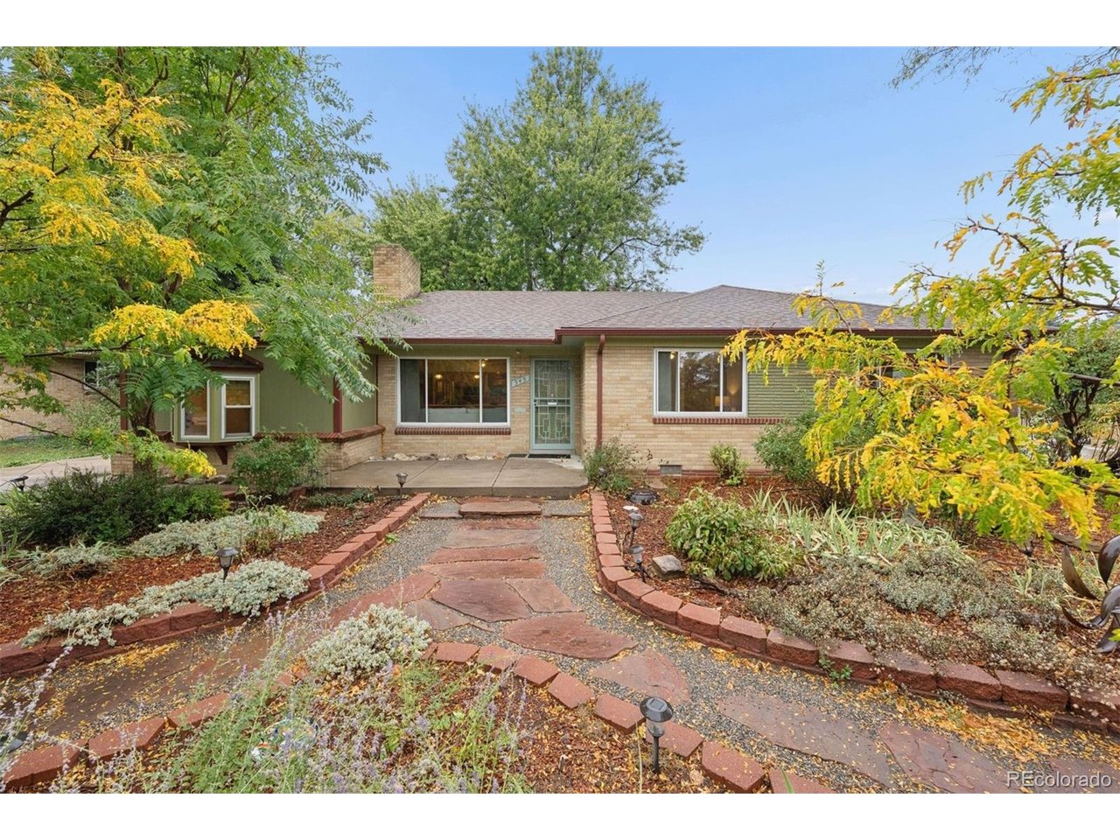
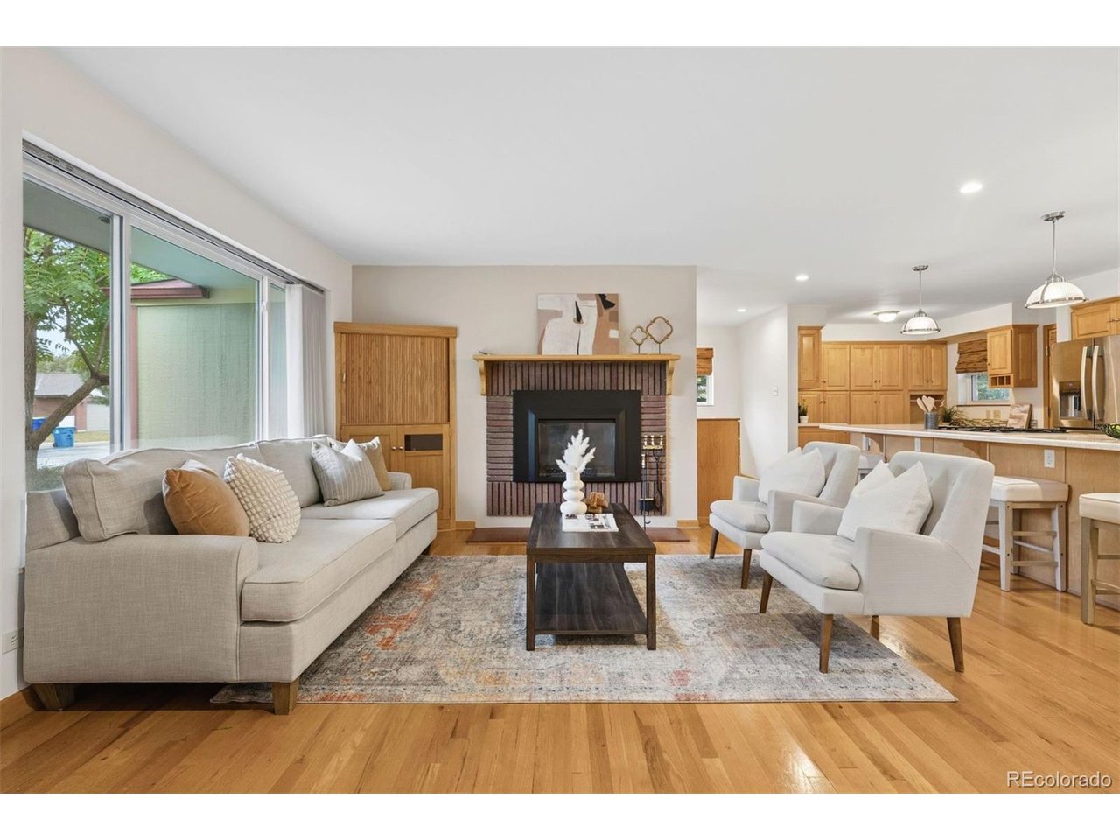
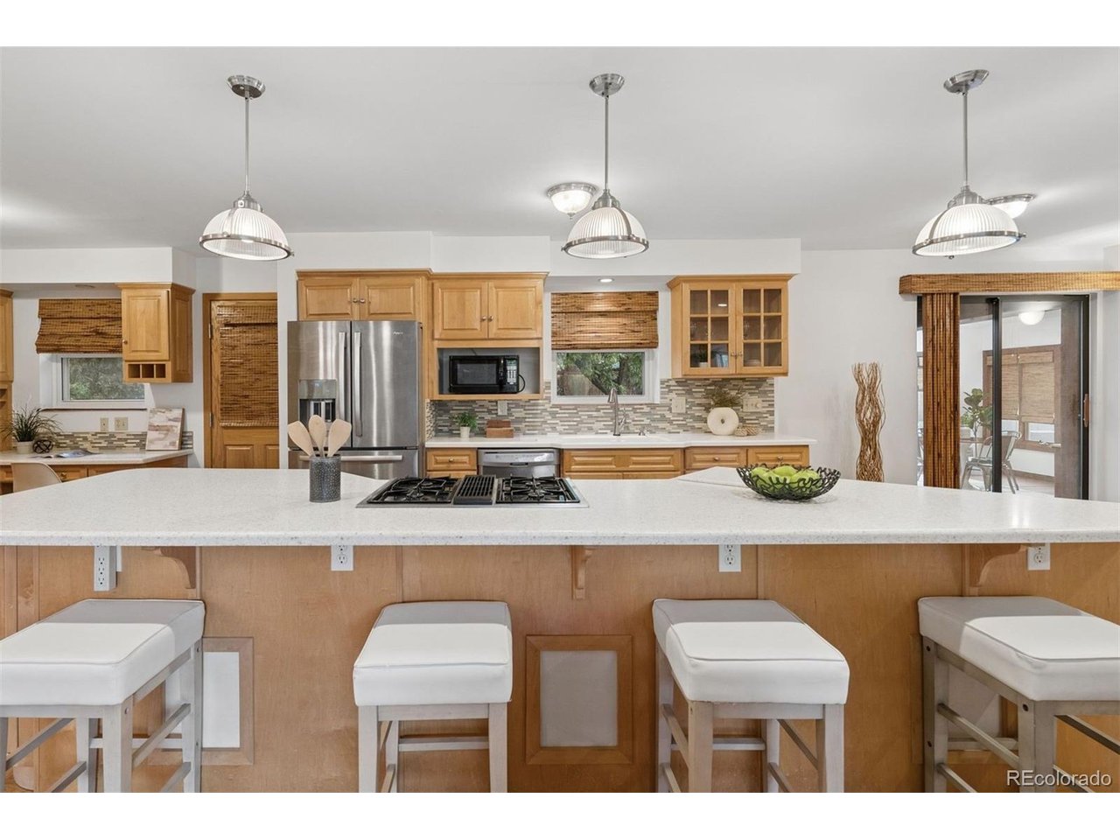
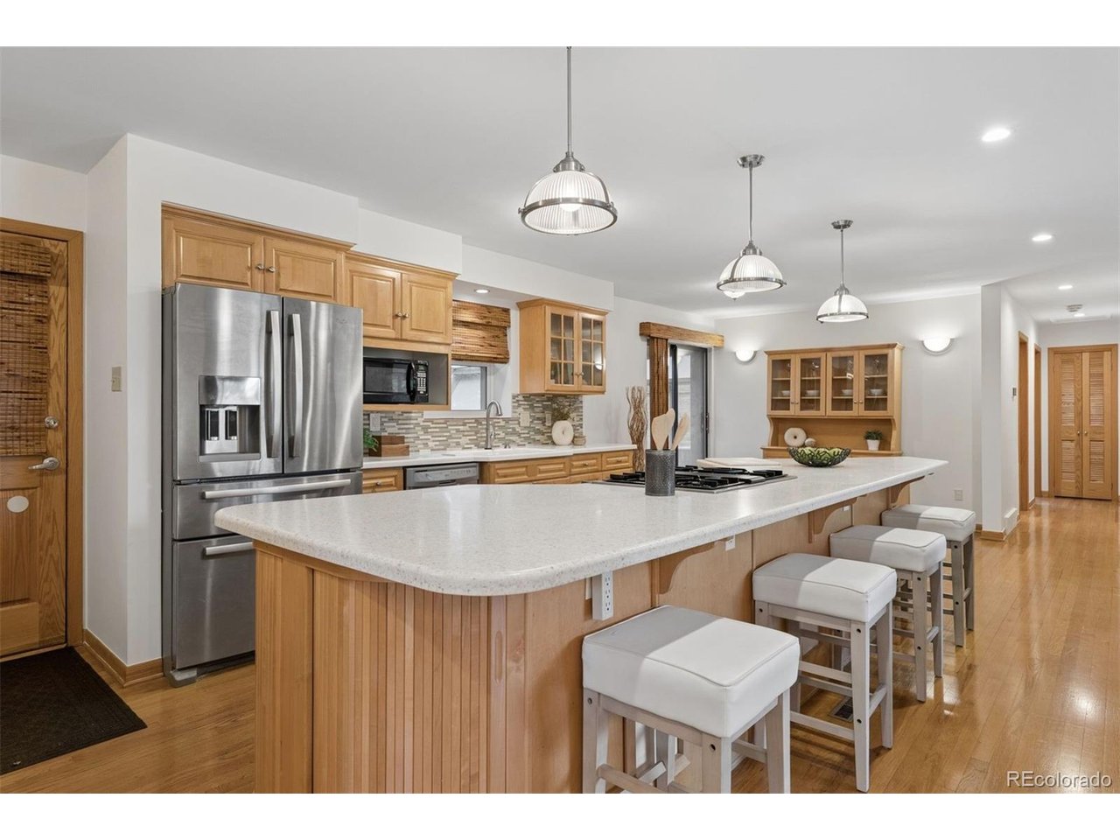
Welcome to 545 Estes Street, a bright, charming ranch-style home in an established Lakewood neighborhood. This 2,126 sq ft home features a stunning bonus sunroom and an open layout made for entertaining. The spacious kitchen has a large Premium Corian island that flows into the living room and updated addition, creating a versatile space for gatherings, casual meals, or evenings by the fireplace. Just off the kitchen, the sun-filled sunroom is ideal for morning coffee, reading, or year-round gardening. Outside, the grounds are a standout. Multiple paths lead from Little Lapine's Lending Library, hand-painted to match the fresh exterior paint, through a beautiful front garden unlike the usual lawns on the block. The lawn is seeded with drought-resistant clover that pairs well with the grass, and the pollinator garden attracts many species of pollinators, plus songbirds, squirrels, and rabbits. A permitted well provides outdoor watering. The fully fenced backyard offers a private gazebo and an expansive deck for hosting or relaxing in the sun. Central air and a newer forced-air HVAC system provide year-round comfort. Enjoy a friendly neighborhood just a 5-minute walk to Meadowlark Park and the Meadowlark shopping center, with Belmar Park within walking distance. Green Mountain Park, Bear Creek Lake Park, and the foothills are minutes away, and downtown Denver and mountain access are about 10 minutes out. Bright interiors, flexible spaces, and a backyard that invites time outdoors. See Documents for Floorplans Property qualifies for a 7/1 Conventional ARM that is up to 1 to 1.5% below fixed rates. Call Listing agent for details.

$4,491/mo

Est. mortgage payment based on a $675,000 home price.

All estimates are provided by Luxury Presence for informational purposes only. Actual amounts may vary.

Additional information

MLS® ID
1595584

Interior Features

Bedrooms
3
Bathrooms
2
Fireplace
Yes
Cooling
Yes
Heating
Yes
Basement
No

Exterior Features

Lot Size
0.23 Acres

Other Property Details

Taxes
$3,727
Tax Frequency
Annually
Garage
Yes

Also listed on REColorado

MLS provider logo

Listings courtesy of Information and Real Estate Services, LLC (IRES) as distributed by MLS GRID

All information deemed reliable but not guaranteed and should be independently verified. All properties are subject to prior sale, change or withdrawal. Neither listing broker(s) nor Peak Homes Partners shall be responsible for any typographical errors, misinformation, misprints and shall be held totally harmless. Properties displayed may be listed or sold by various participants in the MLS. 

Based on information submitted to the MLS GRID as of 2:32 AM UTC on 10/17/2026. All data is obtained from various sources and may not have been verified by broker or MLS GRID. Supplied Open House Information is subject to change without notice. All information should be independently reviewed and verified for accuracy. Properties may or may not be listed by the office/agent presenting the information.

©2026 Information and Real Estate Services, LLC (IRES). All rights reserved.

DMCA Notice 

Powered by Luxury Presence