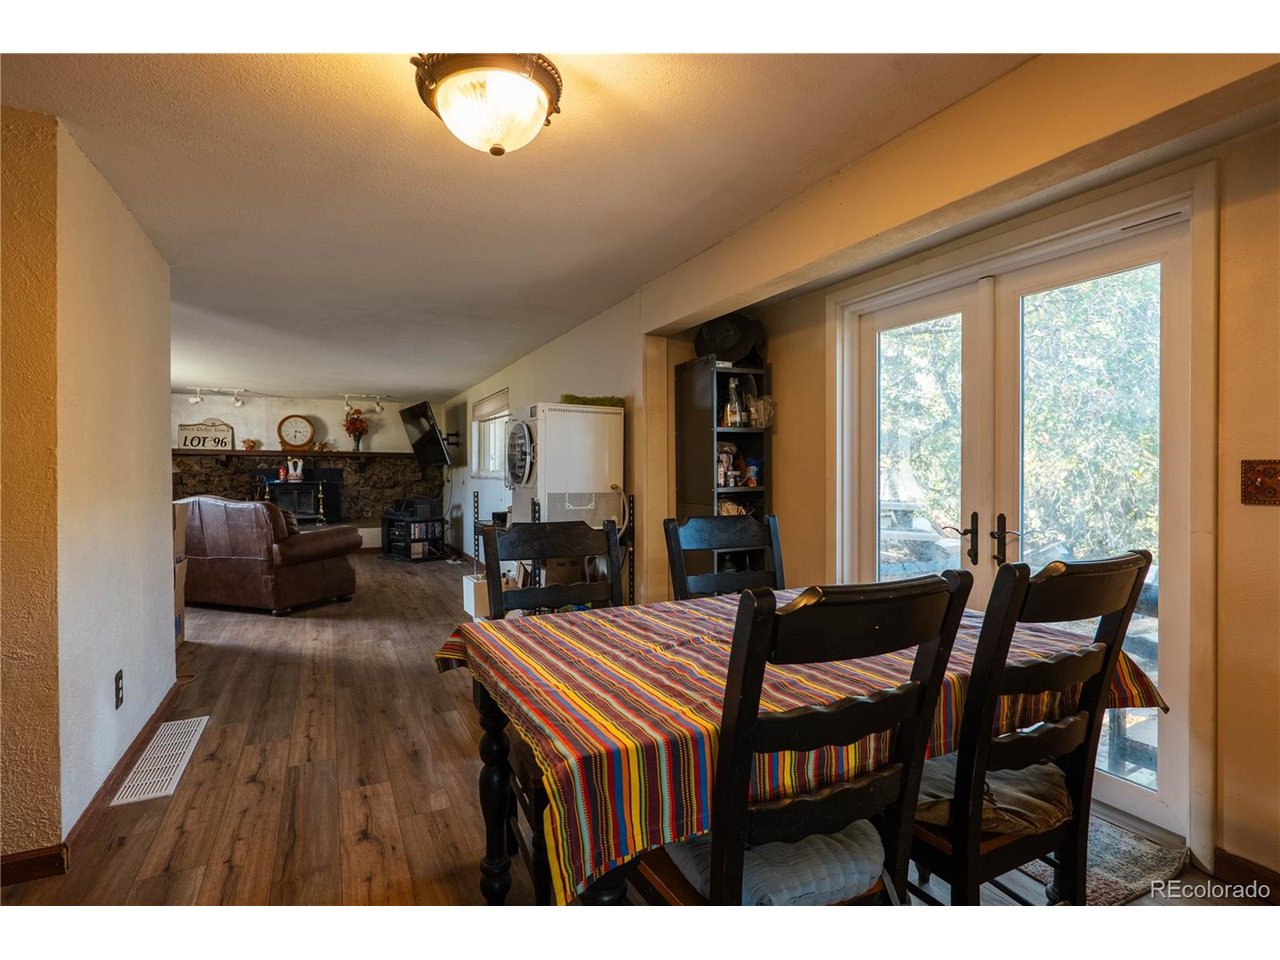
Property photo 1
Property photo 2
Property photo 3
Property photo 4
Property photo 5
4 Beds
2 Baths
2,647 sqft

$575,000

1168 Buttercup Rd, Elizabeth CO, 80107

Price per sqft$217.23
Built in1973
Property size2,647 sqft
Property typeResidential
Courtesy of Thrive Real Estate Group, Gavin Berkey Listing Contact: [email protected],303-653-8682

Overview

Active

Listed Oct 16, 2026

Updated 4h ago

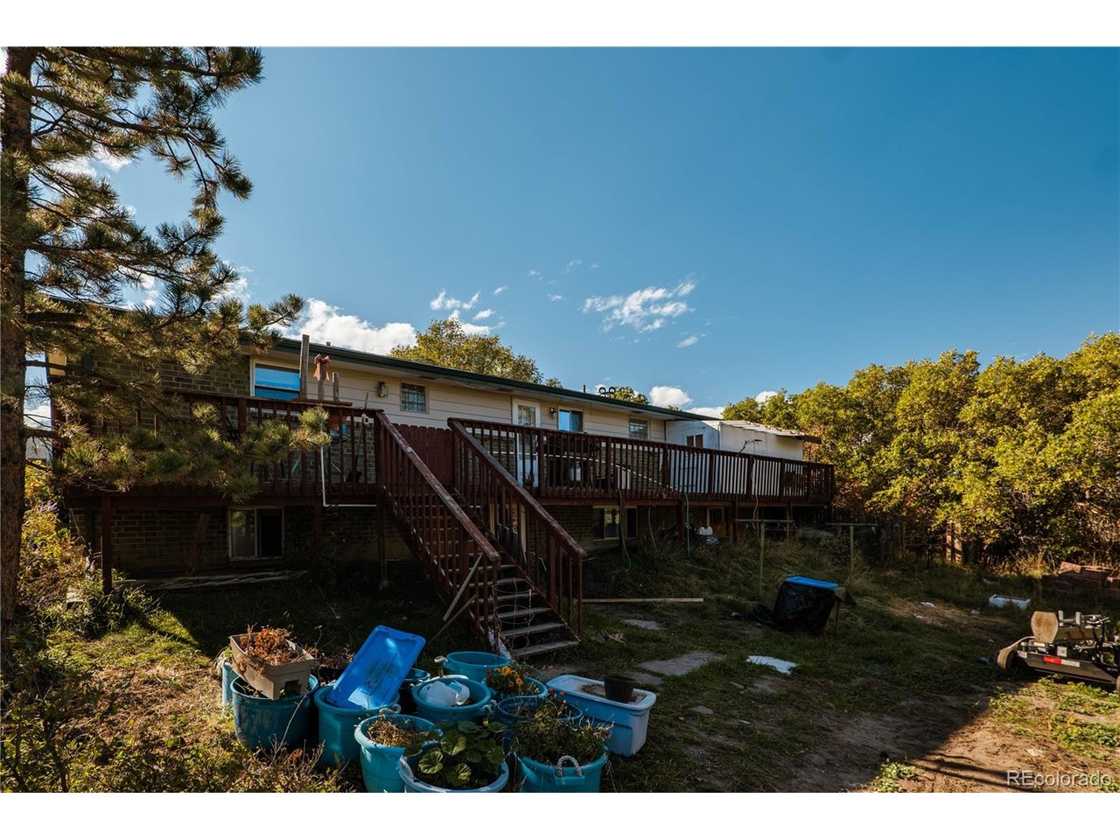
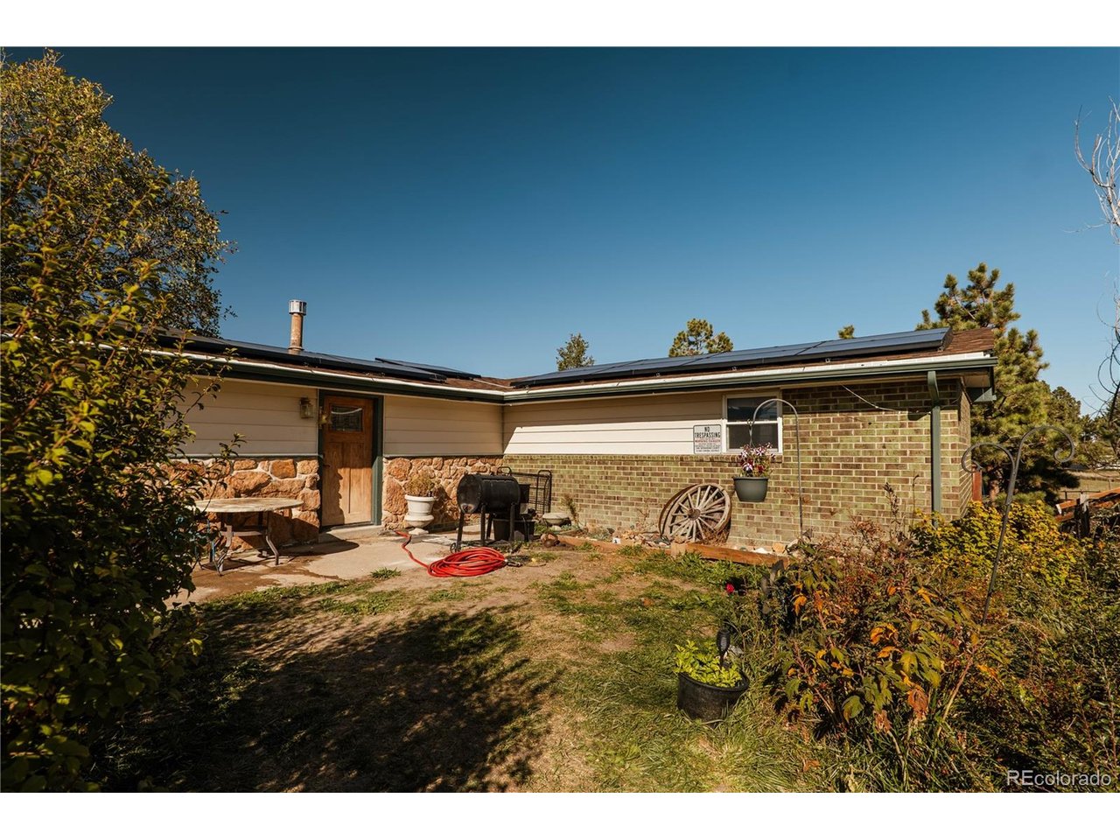
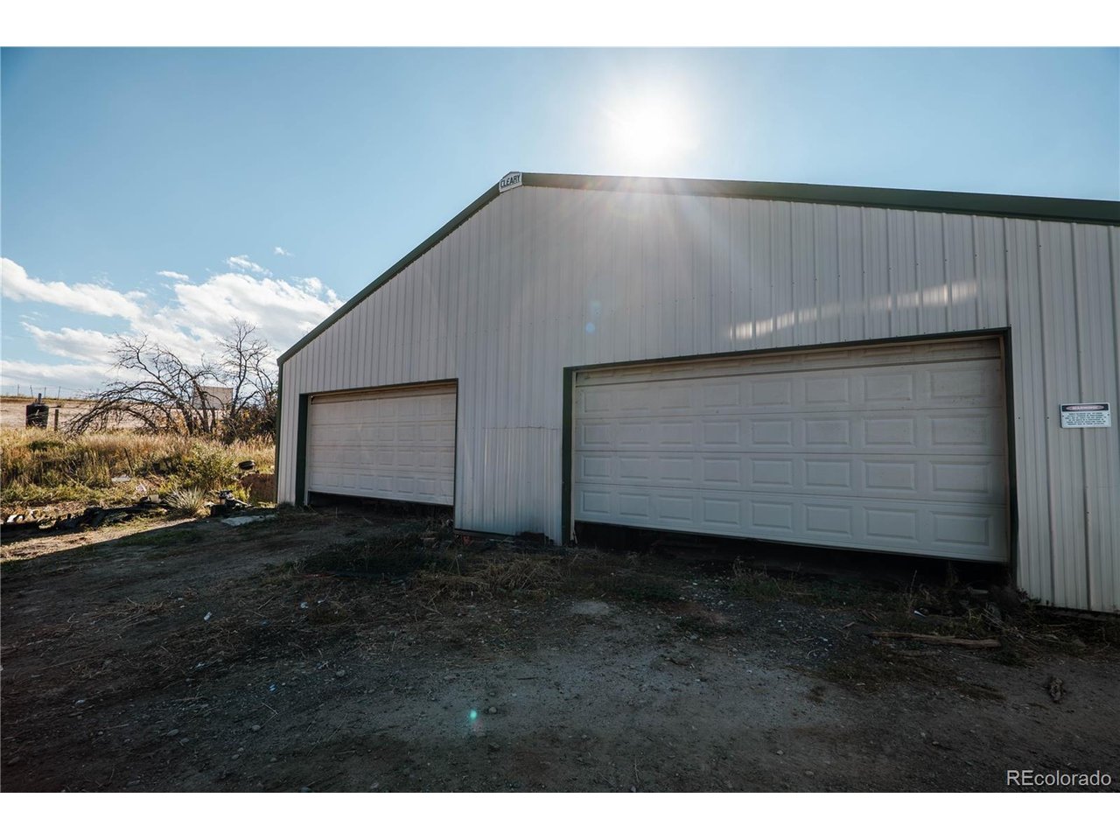
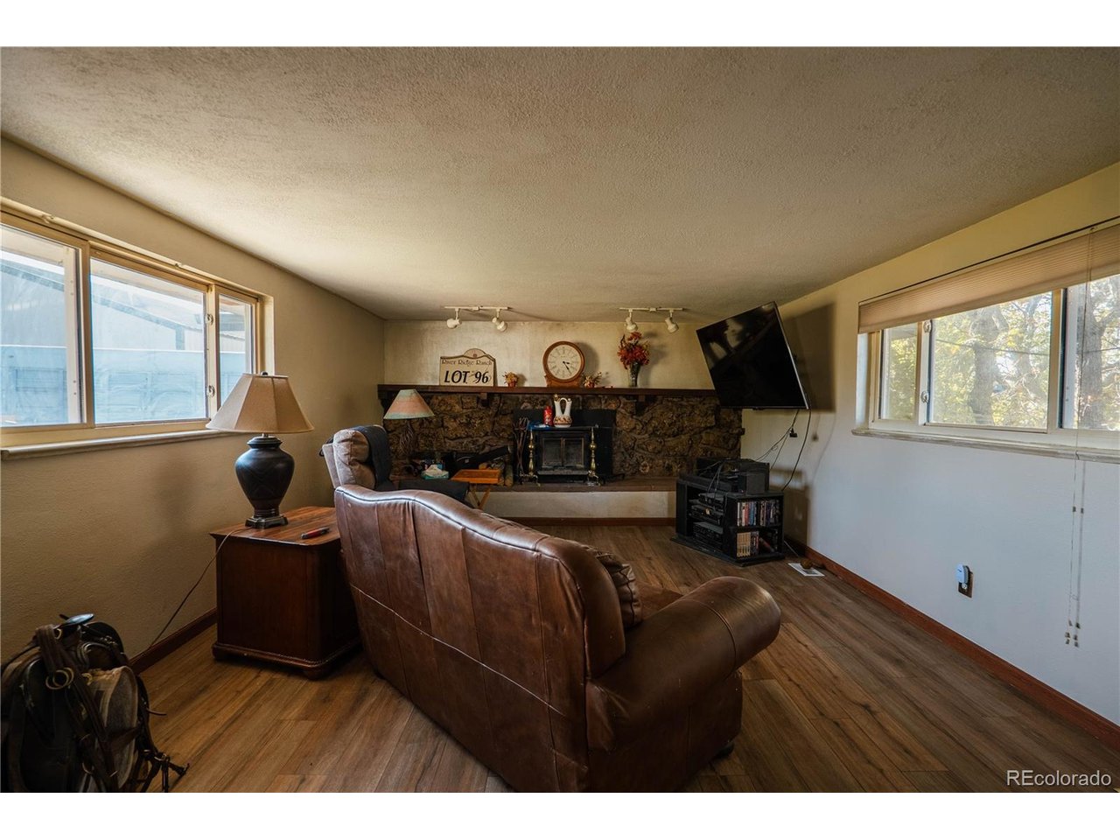
Located in Elizabeth, this ranch-style home offers 2,647 square feet of living space on nearly 2 acres. The home features two bedrooms and two bathrooms on the main level, with two additional bedrooms downstairs and a designated area set up for a potential third bathroom. Being sold as-is, the property offers an opportunity for buyers to make updates and customize the space to fit their needs. The spacious floor plan provides flexibility for everyday living, entertaining, working from home, or creating dedicated hobby and recreation areas. The additional bedrooms downstairs offer options for guests, family members, or a home office, while the designated bathroom area provides potential for additional functionality. The nearly 2-acre lot offers room to enjoy the surrounding space and explore the possibilities for outdoor living. An attached garage provides convenient parking and additional storage. Conveniently located near local amenities, including Cimarron Field, Elizabeth High School, and Safeway, the property combines a spacious setting with access to everyday conveniences. With generous square footage, four bedrooms, and room to make it your own, this property presents an opportunity to create a home tailored to your needs. Schedule a showing to explore the possibilities.

$3,825/mo

Est. mortgage payment based on a $575,000 home price.

All estimates are provided by Luxury Presence for informational purposes only. Actual amounts may vary.

Additional information

MLS® ID
3144396

Interior Features

Bedrooms
4
Bathrooms
2
Heating
Yes
Basement
Yes

Exterior Features

Lot Size
1.96 Acres

Other Property Details

Taxes
$2,904
Tax Frequency
Annually
Garage
Yes

Also listed on REColorado

MLS provider logo

Listings courtesy of Information and Real Estate Services, LLC (IRES) as distributed by MLS GRID

All information deemed reliable but not guaranteed and should be independently verified. All properties are subject to prior sale, change or withdrawal. Neither listing broker(s) nor Peak Homes Partners shall be responsible for any typographical errors, misinformation, misprints and shall be held totally harmless. Properties displayed may be listed or sold by various participants in the MLS. 

Based on information submitted to the MLS GRID as of 5:02 AM UTC on 10/17/2026. All data is obtained from various sources and may not have been verified by broker or MLS GRID. Supplied Open House Information is subject to change without notice. All information should be independently reviewed and verified for accuracy. Properties may or may not be listed by the office/agent presenting the information.

©2026 Information and Real Estate Services, LLC (IRES). All rights reserved.

DMCA Notice 

Powered by Luxury Presence